Skip main navigation
Sold for $340,000
  • $340,000

    11425 Stone Pine St, Riverview, FL 33579

    3beds
    1,516sqft
    Single Family Residence
    Built in 2021
    3,850 Square Feet Lot
    $331,100 Zestimate®
    $224/sqft
    $2,375 Estimated rent

    Home value

    $331,100

    $315,000 - $348,000

    $2,375/mo

    Zestimate® history
    Loading
    Loading...

    Owner options

    List your home for rent

    $2,375/mo

    Rent Zestimate®

    Find your next renter with Zillow Rental Manager. Plus, with online applications, you can quickly screen prospective tenants – for free.

    Learn more

    $2,375/mo

    Rent Zestimate®

    Refinance and save

    $2,382/mo

    Est. payment

    Refinancing to a lower rate could help reduce your monthly payments and save thousands over the life of the loan.

    See today's rates

    $2,382/mo

    Est. payment

    Explore your selling options

    Work with a Zillow partner agent

    Leverage their expertise and Zillow's premium Showcase listings to get your home seen by more buyers.

    Get started

    List with your own agent

    Get your home in front of millions of buyers by listing it on Zillow.

    Learn how to do it

    Sell it yourself

    Take full control of how buyers see your home on Zillow by listing For Sale by Owner (FSBO).

    List your home

    What's special

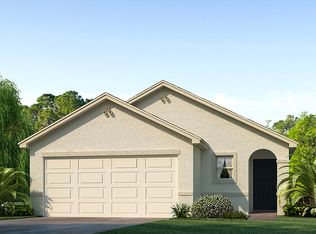
    This beautifully maintained, 3-year-old residence is nestled on a serene conservation lot, offering ultimate privacy and stunning nature views from your newly extended screened patio to enjoy the sunrise and sunsets overlooking the pond. Step inside to find modern upgrades throughout, including granite counter tops and tile all throughout the living room. The front bedroom makes a great home office. The kitchen, featuring sleek stainless-steel appliances, and ample space for entertaining in this open floor plan. Other features are a very well fenced backyard for great privacy. With a low HOA and thoughtful details throughout, this home is a great find that combines comfort and functionality.

    Zillow last checked:

    Listing updated:

    Listing Provided by:

    Luis Laboy 561-413-8505,

    IBERO PROPERTY MANAGEMENT CORP 561-420-0640

    Bought with:

    Andre Tamburello, 3269667

    KELLER WILLIAMS SOUTH SHORE

    Source: Stellar MLS,MLS#: TB8330982MLS LogoOriginating MLS: Suncoast Tampa

    Facts & features

    Interior

    Bedrooms & bathrooms
    • Bedrooms: 3
    • Bathrooms: 2
    • Full bathrooms: 2
    Primary bedroom
    • Features: Walk-In Closet(s)
    • Level: First
    • Dimensions: 11x10
    Bedroom 2
    • Features: Coat Closet
    • Level: First
    • Area: 110 Square Feet
    • Dimensions: 11x10
    Bedroom 3
    • Features: Coat Closet
    • Level: First
    • Area: 110 Square Feet
    • Dimensions: 11x10
    Kitchen
    • Level: First
    • Area: 140 Square Feet
    • Dimensions: 14x10
    Living room
    • Level: First
    • Area: 302.94 Square Feet
    • Dimensions: 15.3x19.8
    Heating
    • Electric
    Cooling
    • Central Air
    Appliances
    • Included: Dishwasher, Disposal, Dryer, Electric Water Heater, Ice Maker, Microwave, Refrigerator
    • Laundry: Laundry Room
    Features
    • Open Floorplan, Primary Bedroom Main Floor, Stone Counters, Thermostat, Walk-In Closet(s)
    • Flooring: Tile
    • Doors: Sliding Doors
    • Has fireplace: No
    Interior area
    • Total structure area: 2,000
    • Total interior livable area: 1,516 sqft

    Property

    Parking
    • Total spaces: 2
    • Parking features: Garage - Attached
    • Attached garage spaces: 2
    Features
    • Levels: One
    • Stories: 1
    • Exterior features: Irrigation System, Sidewalk
    • Fencing: Vinyl
    • Has view: Yes
    • View description: Pond
    • Has water view: Yes
    • Water view: Pond
    Lot
    • Size: 3,850 sqft
    Details
    • Parcel number: U333020C0I00000400010.0
    • Zoning: PD
    • Special conditions: None

    Construction

    Type & style
    • Home type: SingleFamily
    • Property subtype: Single Family Residence
    Materials
    • Block
    • Foundation: Slab
    • Roof: Shingle
    Condition
    • Completed
    • New construction: No
    • Year built: 2021

    Utilities & green energy

    • Sewer: Public Sewer
    • Water: Public
    • Utilities for property: Electricity Connected

    Community & neighborhood

    Location
    • Region: Riverview
    • Subdivision: RIDGEWOOD

    HOA & financial

    HOA
    • Has HOA: Yes
    • HOA fee: $20 monthly
    • Association name: Ridgewood
    Other fees
    • Pet fee: $0 monthly
    Other financial information
    • Total actual rent: 0

    Other

    Other facts
    • Listing terms: Cash,Conventional,FHA,VA Loan
    • Ownership: Fee Simple
    • Road surface type: Paved

    Price history

    DateEventPrice
    3/14/2025Sold$340,000-8.8%$224/sqft
    Source: Stellar MLS #TB8330982 Report a problem
    2/23/2025Pending sale$372,999$246/sqft
    Source: Stellar MLS #TB8330982 Report a problem
    12/17/2024Listed for sale$372,999$246/sqft
    Source: Stellar MLS #TB8330982 Report a problem

    Public tax history

    Tax history is unavailable.

    Neighborhood: 33579

    Nearby schools

    GreatSchools rating
    Schools provided by the listing agent
    • Elementary: Warren Hope Dawson Elementary
    • Middle: Rodgers-HB
    • High: Riverview-HB

    Source: Stellar MLS. This data may not be complete. We recommend contacting the local school district to confirm school assignments for this home.

    Get a cash offer in 3 minutes
    Find out how much your home could sell for in as little as 3 minutes with a no-obligation cash offer.
    Estimated market value
    $331,100
    Get a cash offer in 3 minutes
    Find out how much your home could sell for in as little as 3 minutes with a no-obligation cash offer.
    Estimated market value
    $331,100