Welcome to this 3 bedroom rambler on a quiet cul-de-sac lot. This home features Central Air and heat, solid wood floors and doors, and a fully fenced backyard. The kitchen was remodeled with white cabinets, stainless appliances, granite counters, and added reverse osmosis water filtration. Enjoy meals in the formal dining room; or through French doors walk out to the deck to expand entertainment. The primary bedroom boasts his and hers closets, and a private updated 3/4 bathroom. In the basement you will find newer carpet and recessed lighting in the large family room. Large laundry and storage with 2023 washer and dryer, and over 500sqft wait for you to be finished for added value. Additional updates- New windows throughout in 2005, and new water heater 2023. Walking distance to playgrounds, parks and trails, or a short drive to the airport, MoA, and Outlets shopping.
Closed
$385,000
11425 Valley Ct, Burnsville, MN 55337
3beds
1,780sqft
Single Family Residence
Built in 1967
0.25 Acres Lot
$400,200 Zestimate®
$216/sqft
$2,484 Estimated rent
Home value
$400,200
$380,000 - $420,000
$2,484/mo
Zestimate® history
Owner options
List your home for rent
$2,484/mo
Rent Zestimate®
Find your next renter with Zillow Rental Manager. Plus, with online applications, you can quickly screen prospective tenants – for free.
$2,484/mo
Rent Zestimate®
Refinance and save
$2,405/mo
Est. payment
Refinancing to a lower rate could help reduce your monthly payments and save thousands over the life of the loan.
$2,405/mo
Est. payment
Explore your selling options
Work with a Zillow partner agent
Leverage their expertise and Zillow's premium Showcase listings to get your home seen by more buyers.
Get startedList with your own agent
Get your home in front of millions of buyers by listing it on Zillow.
Learn how to do itSell it yourself
Take full control of how buyers see your home on Zillow by listing For Sale by Owner (FSBO).
List your homeWhat's special
Zillow last checked:
Listing updated:
Listed by:
Alisa SantaAna 612-236-6604,
Bridge Realty, LLC
Bought with:
Yanet C Diaz-Ortiz
Keller Williams Integrity Realty
Source: NorthstarMLS as distributed by MLS GRID,MLS#: 6554924
Facts & features
Interior
Bedrooms & bathrooms
- Bedrooms: 3
- Bathrooms: 2
- Full bathrooms: 1
- 3/4 bathrooms: 1
Bedroom
- Level: Main
- Area: 154 Square Feet
- Dimensions: 14x11
Bedroom 2
- Level: Main
- Area: 143 Square Feet
- Dimensions: 13x11
Bedroom 3
- Level: Main
- Area: 100 Square Feet
- Dimensions: 10x10
Dining room
- Level: Main
- Area: 192 Square Feet
- Dimensions: 16x12
Family room
- Level: Lower
- Area: 312 Square Feet
- Dimensions: 26x12
Kitchen
- Level: Main
- Area: 156 Square Feet
- Dimensions: 13x12
Laundry
- Level: Lower
- Area: 120 Square Feet
- Dimensions: 6x20
Living room
- Level: Main
- Area: 266 Square Feet
- Dimensions: 19x14
Other
- Level: Lower
- Area: 520 Square Feet
- Dimensions: 26x20
Heating
- Forced Air
Cooling
- Central Air
Appliances
- Included: Dishwasher, Dryer, Gas Water Heater, Microwave, Range, Refrigerator, Stainless Steel Appliance(s), Washer, Water Softener Owned
Features
- Basement: Crawl Space,Egress Window(s),Finished,Storage Space,Unfinished
- Has fireplace: No
Interior area
- Total structure area: 1,780
- Total interior livable area: 1,780 sqft
- Finished area above ground: 1,416
- Finished area below ground: 364
Property
Parking
- Total spaces: 2
- Parking features: Attached, Concrete
- Attached garage spaces: 2
- Details: Garage Dimensions (20x22)
Accessibility
- Accessibility features: None
Features
- Levels: One
- Stories: 1
- Fencing: Chain Link,Full
Lot
- Size: 0.25 Acres
- Dimensions: 144 x 77 x 109 x 67 x 14
Details
- Foundation area: 1416
- Parcel number: 026410404210
- Zoning description: Residential-Single Family
Construction
Type & style
- Home type: SingleFamily
- Property subtype: Single Family Residence
Materials
- Roof: Age Over 8 Years,Asphalt
Condition
- New construction: No
- Year built: 1967
Utilities & green energy
- Gas: Electric, Natural Gas
- Sewer: City Sewer/Connected
- Water: City Water/Connected
Community & HOA
Community
- Subdivision: River Hills 5th Add
HOA
- Has HOA: No
Location
- Region: Burnsville
Financial & listing details
- Price per square foot: $216/sqft
- Tax assessed value: $330,600
- Annual tax amount: $3,446
- Date on market: 6/17/2024
- Cumulative days on market: 33 days
Price history
| Date | Event | Price |
|---|---|---|
| 8/29/2024 | Sold | $385,000$216/sqft |
Source:  NorthstarMLS as distributed by MLS GRID #6554924 Report a problem NorthstarMLS as distributed by MLS GRID #6554924 Report a problem | ||
| 7/24/2024 | Pending sale | $385,000$216/sqft |
Source: NorthstarMLS as distributed by MLS GRID #6554924 Report a problem | ||
| 7/8/2024 | Price change | $385,000-2.5%$216/sqft |
Source: NorthstarMLS as distributed by MLS GRID #6554924 Report a problem | ||
| 6/21/2024 | Listed for sale | $395,000+45.2%$222/sqft |
Source: NorthstarMLS as distributed by MLS GRID #6554924 Report a problem | ||
| 9/30/2019 | Sold | $272,000+1.7%$153/sqft |
Source: NorthstarMLS as distributed by MLS GRID #5283313 Report a problem | ||
| 9/9/2019 | Listed for sale | $267,400$150/sqft |
Source: Keller Williams Integrity Realty Lakes #5283313 Report a problem | ||
| 9/9/2019 | Pending sale | $267,400$150/sqft |
Source: Keller Williams Integrity Realty Lakes #5283313 Report a problem | ||
| 8/24/2019 | Listed for sale | $267,400+29.9%$150/sqft |
Source: Keller Williams Integrity Realty Lakes #5283313 Report a problem | ||
| 6/18/2009 | Sold | $205,900$116/sqft |
Source:  Lake Superior Area Realtors as distributed by MLS GRID #1350164 Report a problem Lake Superior Area Realtors as distributed by MLS GRID #1350164 Report a problem | ||
Public tax history
| Year | Property taxes | Tax assessment |
|---|---|---|
| 2024 | $3,428 -0.5% | $330,600 -0.8% |
| 2023 | $3,446 +0.1% | $333,200 +1.5% |
| 2022 | $3,444 +19% | $328,200 +17.8% |
| 2021 | $2,894 -2.2% | $278,700 +8.1% |
| 2020 | $2,960 +0.5% | $257,932 -0.9% |
| 2019 | $2,944 | $260,400 +9.8% |
| 2018 | $2,944 +5.5% | $237,200 +3.5% |
| 2017 | $2,791 +0.7% | $229,200 +8.2% |
| 2016 | $2,771 +7.6% | $211,900 +7.7% |
| 2015 | $2,576 -5.5% | $196,674 +3.7% |
| 2014 | $2,726 +8.1% | $189,698 +12.9% |
| 2013 | $2,522 +9.1% | $168,007 |
| 2012 | $2,312 -0.4% | -- |
| 2011 | $2,323 -1.7% | -- |
| 2010 | $2,363 -11.8% | -- |
| 2009 | $2,679 +9.2% | -- |
| 2008 | $2,454 +15.2% | -- |
| 2007 | $2,131 +1.4% | -- |
| 2006 | $2,101 +19% | -- |
| 2004 | $1,766 +2.3% | -- |
| 2003 | $1,726 +16.2% | -- |
| 2002 | $1,486 -10.6% | -- |
| 2001 | $1,662 | -- |
Find assessor info on the county website
Neighborhood: North River Hills
Nearby homes
- $357,0004 bd2 ba2k sqft11421 Valley Ct, Burnsville, MN 55337Off Market
- $373,0004 bd2 ba2.4k sqft11429 Valley Ct, Burnsville, MN 55337Sold
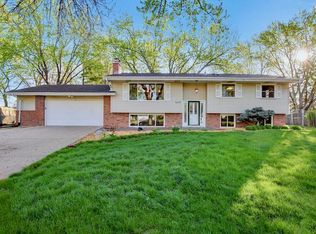
- $388,0003 bd2 ba1.3k sqft11416 Galtier Pl, Burnsville, MN 55337Off Market
- $344,5003 bd1 ba1.2k sqft11417 Valley Ct, Burnsville, MN 55337Off Market
- $360,0003 bd2 ba1.9k sqft11433 Valley Ct, Burnsville, MN 55337Sold
- $381,2003 bd2 ba1.7k sqft11418 Galtier Pl, Burnsville, MN 55337Off Market
- $435,4004 bd2 ba2k sqft11414 Galtier Pl, Burnsville, MN 55337Off Market
- $352,5004 bd1 ba1.9k sqft11424 Galtier Dr, Burnsville, MN 55337Off Market
Nearby schools
GreatSchools rating
- 7/10William Byrne Elementary SchoolGrades: PK-5Distance: 0.4 mi
- 4/10Nicollet Junior High SchoolGrades: 6-8Distance: 3.1 mi
- 4/10Burnsville Senior High SchoolGrades: 9-12Distance: 1.7 mi
Get a cash offer in 3 minutes
Find out how much your home could sell for in as little as 3 minutes with a no-obligation cash offer.
Estimated market value
$400,200
Get a cash offer in 3 minutes
Find out how much your home could sell for in as little as 3 minutes with a no-obligation cash offer.
Estimated market value
$400,200
- Minnesota
- Dakota County
- Burnsville
- 55337
- North River Hills
- 11425 Valley Ct
Nearby cities
Nearby neighborhoods
Nearby zip codes
Other Burnsville Topics
