There is a lot to love about this Move-In-Ready 4-Bedroom 2-Bathroom Cul-de-sac home. The stunning 4-season Porch features French Doors, Vaulted ceilings, panoramic window views, hardwood floors and serene Privacy. It's a special retreat for extra sunlight and space, with direct access to the Deck and backyard.
Newer big ticket items for peace-of-mind include: Boiler (Oct 2024), new mini-split AC units (Sept 2025), Windows (2024), plus Fresh Carpet, Paint and other updates.
In addition, you'll find 3 bedrooms together on the Main level, all with nice hardwood floors. The same level offers good flow between the Full Living Room and the sun-drenched Kitchen and Dining Area. Kitchen features Stainless Steel, daydream window, dual solar light tubes and plenty of useful space. The classic brick-framed, wood-burning Fireplaces on both levels are ready for you when the season is right. Owner Suite on Lower level is spacious and includes an oversized private 3/4 Bathroom with dual vanity and walk-in closet. Large 2.5 - Car Garage with yard access brings valuable extra space and convenience. Bonus Storage Shed in backyard. Conveniently located near Eagan/Burnsville border within a quick route to the Airport, Mall of America, several main freeways, Lebanon Hills Regional Park, Eagan Outlet Mall, both downtowns and just minutes from all the Entertainment and Retail that Burnsville and Eagan have to offer.
Closed
$373,000
11429 Valley Ct, Burnsville, MN 55337
4beds
2,413sqft
Single Family
Built in 1964
0.28 Acres Lot
$373,200 Zestimate®
$155/sqft
$2,823 Estimated rent
Home value
$373,200
$351,000 - $396,000
$2,823/mo
Zestimate® history
Owner options
List your home for rent
$2,823/mo
Rent Zestimate®
Find your next renter with Zillow Rental Manager. Plus, with online applications, you can quickly screen prospective tenants – for free.
$2,823/mo
Rent Zestimate®
Refinance and save
$2,361/mo
Est. payment
Refinancing to a lower rate could help reduce your monthly payments and save thousands over the life of the loan.
$2,361/mo
Est. payment
Explore your selling options
Work with a Zillow partner agent
Leverage their expertise and Zillow's premium Showcase listings to get your home seen by more buyers.
Get startedList with your own agent
Get your home in front of millions of buyers by listing it on Zillow.
Learn how to do itSell it yourself
Take full control of how buyers see your home on Zillow by listing For Sale by Owner (FSBO).
List your homeWhat's special
Zillow last checked:
Listing updated:
Listed by:
Brent R. Wilcox 612-702-1113,
LPT Realty, LLC,
Daniel J. Ehrenberg 877-366-2213
Bought with:
Cody J Anderson
RE/MAX Results
Source: NorthstarMLS as distributed by MLS GRID,MLS#: 7062565
Facts & features
Interior
Bedrooms & bathrooms
- Bedrooms: 4
- Bathrooms: 2
- Full bathrooms: 1
- 3/4 bathrooms: 1
Bedroom
- Level: Lower
- Area: 234 Square Feet
- Dimensions: 18x13
Bedroom 2
- Level: Main
- Area: 143 Square Feet
- Dimensions: 13x11
Bedroom 3
- Level: Main
- Area: 117 Square Feet
- Dimensions: 13x9
Bedroom 4
- Level: Main
- Area: 100 Square Feet
- Dimensions: 10x10
Dining room
- Level: Main
- Area: 140 Square Feet
- Dimensions: 14x10
Family room
- Level: Lower
- Area: 299 Square Feet
- Dimensions: 23x13
Other
- Level: Main
- Area: 270 Square Feet
- Dimensions: 18x15
Kitchen
- Level: Main
- Area: 143 Square Feet
- Dimensions: 13x11
Living room
- Level: Main
- Area: 238 Square Feet
- Dimensions: 17x14
Heating
- Baseboard, Boiler, Fireplace(s), Hot Water
Cooling
- Ductless Mini-Split
Appliances
- Included: Cooktop, Dishwasher, Dryer, Gas Water Heater, Microwave, Refrigerator, Stainless Steel Appliance(s), Washer, Water Softener Owned
- Laundry: Lower Level, Laundry Room, Sink
Features
- Basement: Egress Window(s),Finished,Storage Space,Sump Pump,Tile Shower
- Number of fireplaces: 2
- Fireplace features: Brick, Family Room, Living Room, Wood Burning
Interior area
- Total structure area: 2,556
- Total interior livable area: 2,413 sqft
- Finished area above ground: 1,413
- Finished area below ground: 1,000
Property
Parking
- Total spaces: 2
- Parking features: Attached
- Attached garage spaces: 2
- Details: Garage Dimensions (26x24), Garage Door Height (7), Garage Door Width (16)
Accessibility
- Accessibility features: None
Features
- Levels: Multi/Split
- Patio & porch: Deck, Glass Enclosed, Patio, Porch, Rear Porch
Lot
- Size: 0.28 Acres
- Dimensions: 109 x 167 x 136 x 56
Details
- Additional structures: Storage Shed
- Foundation area: 1143
- Parcel number: 026410404220
- Zoning description: Residential-Single Family
Construction
Type & style
- Home type: SingleFamily
- Property subtype: Single Family
Materials
- Block
Condition
- New construction: No
- Year built: 1964
Utilities & green energy
- Electric: Circuit Breakers
- Gas: Natural Gas
- Sewer: City Sewer/Connected
- Water: City Water/Connected
Community & HOA
Community
- Subdivision: River Hills 5th Add
HOA
- Has HOA: No
Location
- Region: Burnsville
Financial & listing details
- Price per square foot: $155/sqft
- Tax assessed value: $387,400
- Annual tax amount: $4,088
- Date on market: 4/29/2026
- Cumulative days on market: 13 days
Price history
| Date | Event | Price |
|---|---|---|
| 6/29/2026 | Sold | $373,000+3.6%$155/sqft |
Source:  NorthstarMLS as distributed by MLS GRID #7062565 Report a problem NorthstarMLS as distributed by MLS GRID #7062565 Report a problem | ||
| 5/15/2026 | Pending sale | $360,000$149/sqft |
Source: NorthstarMLS as distributed by MLS GRID #7062565 Report a problem | ||
| 5/1/2026 | Listed for sale | $360,000+16.6%$149/sqft |
Source: NorthstarMLS as distributed by MLS GRID #7062565 Report a problem | ||
| 11/6/2020 | Sold | $308,850$128/sqft |
Source: NorthstarMLS as distributed by MLS GRID #5642107 Report a problem | ||
| 9/17/2020 | Price change | $308,850-3.5%$128/sqft |
Source: RE/MAX Results #5642107 Report a problem | ||
| 8/27/2020 | Listed for sale | $319,900+81.8%$133/sqft |
Source: RE/MAX Results #5642107 Report a problem | ||
| 4/27/2012 | Sold | $176,000-2.2%$73/sqft |
Source:  Lake Superior Area Realtors as distributed by MLS GRID #1733315 Report a problem Lake Superior Area Realtors as distributed by MLS GRID #1733315 Report a problem | ||
| 2/24/2012 | Listed for sale | $179,900-3.8%$75/sqft |
Source: Millennium Associates Plus, LLC DBA: Keller Williams Integrity Realty #4125350 Report a problem | ||
| 2/23/2001 | Sold | $187,000$77/sqft |
Source: Public Record Report a problem | ||
Public tax history
| Year | Property taxes | Tax assessment |
|---|---|---|
| 2024 | $4,088 -1% | $387,400 -1.6% |
| 2023 | $4,128 +0.8% | $393,600 +2.2% |
| 2022 | $4,094 +18.1% | $385,100 +17.4% |
| 2021 | $3,466 -0.2% | $328,100 +8% |
| 2020 | $3,474 +1.4% | $303,821 +1.8% |
| 2019 | $3,426 | $298,500 +8.3% |
| 2018 | $3,426 +3.7% | $275,700 +5.6% |
| 2017 | $3,304 +3% | $261,100 +9.3% |
| 2016 | $3,209 +8.6% | $238,800 +8.8% |
| 2015 | $2,954 -2.6% | $219,564 +2.8% |
| 2014 | $3,034 +7.2% | $213,678 +12.6% |
| 2013 | $2,830 -0.1% | $189,698 |
| 2012 | $2,834 -11.8% | -- |
| 2011 | $3,212 +11.5% | -- |
| 2010 | $2,882 -4.2% | -- |
| 2009 | $3,008 +6.5% | -- |
| 2008 | $2,825 +14.7% | -- |
| 2007 | $2,464 +2% | -- |
| 2006 | $2,415 +18% | -- |
| 2004 | $2,047 +2.2% | -- |
| 2003 | $2,002 +15.7% | -- |
| 2002 | $1,730 -14.5% | -- |
| 2001 | $2,023 | -- |
Find assessor info on the county website
Neighborhood: North River Hills
Nearby homes
- $360,0003 bd2 ba1.9k sqft11433 Valley Ct, Burnsville, MN 55337Sold

- $385,0003 bd2 ba1.7k sqft11425 Valley Ct, Burnsville, MN 55337Sold
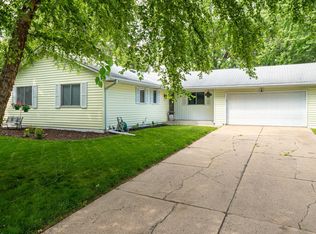
- $352,5004 bd1 ba1.9k sqft11424 Galtier Dr, Burnsville, MN 55337Off Market
- $432,4005 bd3 ba2.1k sqft11428 Galtier Dr, Burnsville, MN 55337Off Market
- $388,0003 bd2 ba1.3k sqft11416 Galtier Pl, Burnsville, MN 55337Off Market
- $381,2003 bd2 ba1.7k sqft11418 Galtier Pl, Burnsville, MN 55337Off Market
- $357,6004 bd2 ba2k sqft11421 Valley Ct, Burnsville, MN 55337Off Market
- $323,2003 bd1 ba1.1k sqft11432 Valley Ct, Burnsville, MN 55337Off Market
Nearby schools
GreatSchools rating
- 7/10William Byrne Elementary SchoolGrades: PK-5Distance: 0.3 mi
- 4/10Nicollet Junior High SchoolGrades: 6-8Distance: 3.1 mi
- 4/10Burnsville Senior High SchoolGrades: 9-12Distance: 1.8 mi
Get a cash offer in 3 minutes
Find out how much your home could sell for in as little as 3 minutes with a no-obligation cash offer.
Estimated market value
$373,200
Get a cash offer in 3 minutes
Find out how much your home could sell for in as little as 3 minutes with a no-obligation cash offer.
Estimated market value
$373,200
- Minnesota
- Dakota County
- Burnsville
- 55337
- North River Hills
- 11429 Valley Ct
Nearby cities
Nearby neighborhoods
Nearby zip codes
Other Burnsville Topics
