Skip main navigation
Off market
  • $882,200

    11426 Claymont Cir #1, Windermere, FL 34786

    4beds
    2,740sqft
    SingleFamily
    Built in 2001
    0.34 Acres Lot
    $882,200 Zestimate®
    $322/sqft
    $4,385 Estimated rent

    Home value

    $882,200

    $820,000 - $953,000

    $4,385/mo

    Zestimate® history
    Loading
    Loading...

    Owner options

    List your home for rent

    $4,385/mo

    Rent Zestimate®

    Find your next renter with Zillow Rental Manager. Plus, with online applications, you can quickly screen prospective tenants – for free.

    Learn more

    $4,385/mo

    Rent Zestimate®

    Refinance and save

    $6,497/mo

    Est. payment

    Refinancing to a lower rate could help reduce your monthly payments and save thousands over the life of the loan.

    See today's rates

    $6,497/mo

    Est. payment

    Explore your selling options

    Work with a Zillow partner agent

    Leverage their expertise and Zillow's premium Showcase listings to get your home seen by more buyers.

    Get started

    List with your own agent

    Get your home in front of millions of buyers by listing it on Zillow.

    Learn how to do it

    Sell it yourself

    Take full control of how buyers see your home on Zillow by listing For Sale by Owner (FSBO).

    List your home

    What's special

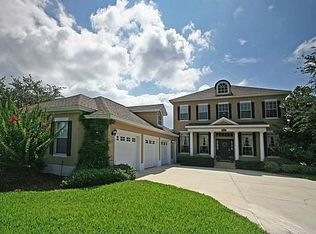
    Just what you have been looking for! This TOTALLY RENOVATED home in Keene's Pointe offers 4 bedrooms, 2 1/2 baths, formal living/dining rooms and office/flex space. As you enter, you are greeted by the 2-story foyer. The kitchen features beautiful custom cabinetry & 11 ft. island w/stainless farm sink, wine refrig and seating for 6-8. A chef's dream, the kitchen boasts a built-in Thermador coffee/espresso machine, natural gas stove w/griddle, double ovens & convection microwave. The family room offers French doors w/built-in blinds and a retractable screen door that leads you to the expansive fenced private back yard w/fruit trees & plenty of room for a future pool, pets or play area. Leading upstairs is a travertine staircase w/iron balusters. There are 4 upstairs bedrooms w/hardwood flooring and a secondary bath with travertine, granite counters & vessel sinks. The master suite offers a closet with built-ins, as well as an updated master bath with two vanities, granite counter tops w/glass vessel sinks and glass shower with rain head. NEW ROOF and AC's, water softener, HD security camera system, plantation shutters, new light fixtures and hardware, crown molding/wainscoting and much more. There is also a 3 car garage w/high lift garage door system w/compact WiFi wall mount motors, built-in cabinets & workstation w/beverage refrigerator and professionally applied epoxy garage flooring. The exterior offers a charming front porch w/travertine, paver driveway, updated landscaping and fresh mulch.

    This property is off market, which means it's not currently listed for sale or rent on Zillow. This may be different from what's available on other websites or public sources.
    Facts & features

    Interior

    Bedrooms & bathrooms
    • Bedrooms: 4
    • Bathrooms: 3
    • Full bathrooms: 2
    • 1/2 bathrooms: 1
    Appliances
    • Laundry: Inside, Laundry Room
    Features
    • Ceiling Fans(s), Walk-In Closet(s), Solid Wood Cabinets, Eating Space In Kitchen, Kitchen/Family Room Combo, Stone Counters, Attic Fan, Thermostat
    • Windows: Shutters
    Interior area
    • Structure area source: Public Records
    • Total interior livable area: 2,740 sqft

    Property

    Features
    • Patio & porch: Covered, Porch, Front Porch, Rear Porch
    • Body of water: LAKE BURDEN
    Lot
    • Size: 0.34 Acres
    • Features: Street Paved, Sidewalk
    • Residential vegetation: Fruit Trees, Trees/Landscaped, Oak Trees
    Details
    • Zoning: P-D

    Construction

    Type & style
    • Home type: SingleFamily
    Condition
    • Completed
    • Year built: 2001
    Details
    • Builder name: Morrison Homes

    Utilities & green energy

    • Sewer: Septic Tank
    • Water: Public
    • Utilities for property: Cable Connected, Electricity Connected, Natural Gas Connected

    Community & HOA

    Community
    • Security: Gated Community, Smoke Detector(s), Closed Circuit Camera(s), Security System
    • Subdivision: KEENES POINTE
    HOA
    • Has HOA: Yes
    • Amenities included: Gated, Playground, Recreation Facilities, Security, Storage
    • Services included: Recreational Facilities, Security
    • HOA fee: $246 monthly
    Location
    • Region: Windermere

    Financial & listing details

    • Price per square foot: $322/sqft
    • Annual tax amount: $5,087

    Price history

    Price history is unavailable.

    Public tax history

    Tax history is unavailable.

    Neighborhood: 34786

    Nearby schools

    GreatSchools rating
    Schools provided by the listing agent
    • Elementary: Windermere Elem
    • Middle: Bridgewater Middle
    • High: Windermere High School

    Source: The MLS. This data may not be complete. We recommend contacting the local school district to confirm school assignments for this home.

    Get a cash offer in 3 minutes
    Find out how much your home could sell for in as little as 3 minutes with a no-obligation cash offer.
    Estimated market value
    $882,200
    Get a cash offer in 3 minutes
    Find out how much your home could sell for in as little as 3 minutes with a no-obligation cash offer.
    Estimated market value
    $882,200