This incredible home in Arvada is conveniently located, close to restaurants, shopping, parks, and fantastic schools. Newly remodeled with a clean and elegant feel. It features spacious bedrooms, open living room, stunning dining room, and a gourmet kitchen that is great for entertaining. All Jenn - Air stainless steel appliances and recessed lighting make it bright and cozy. This beautiful home is gorgeously finished and sits in a very desirable community. Endless updates in this home! The kitchen was remodeled 5 yrs ago and has soft close drawers, Smart Oven & Micro/Convection oven. AC, furnace and water heater were replaced in 2020. Custom stairs were completed with the kitchen. Lower level 3/4 bath was remodeled in 2023 with a bidet. The second primary bedroom with a large custom walk in closet was remodeled 5yrs ago. Remote control fireplace was installed May 2023. The sun room is a nice touch for extra living space. Composite deck has lighting on the 4X4 post. The backyard Shed has electricity and is only 2 yrs old. The roof is 5 yrs old and is a 30 yr roof. Gutters have leaf guards installed. Low maintenance heavy metal vinyl siding on exterior. Soccer field is an easy walk from this home. Arvada fireworks on July 4th are at the soccer field so no need to fight traffic and a great home to host July 4th parties. This home is in a great neighborhood and has no HOA! This is a must see home and will go fast so don't miss out!
Sold for $720,000
$720,000
11426 W 59th Avenue, Arvada, CO 80004
4beds
2,590sqft
Single Family Residence
Built in 1970
7,989 Square Feet Lot
$747,100 Zestimate®
$278/sqft
$3,541 Estimated rent
Home value
$747,100
$710,000 - $792,000
$3,541/mo
Zestimate® history
Owner options
List your home for rent
$3,541/mo
Rent Zestimate®
Find your next renter with Zillow Rental Manager. Plus, with online applications, you can quickly screen prospective tenants – for free.
$3,541/mo
Rent Zestimate®
Refinance and save
$4,130/mo
Est. payment
Refinancing to a lower rate could help reduce your monthly payments and save thousands over the life of the loan.
$4,130/mo
Est. payment
Explore your selling options
Work with a Zillow partner agent
Leverage their expertise and Zillow's premium Showcase listings to get your home seen by more buyers.
Get startedList with your own agent
Get your home in front of millions of buyers by listing it on Zillow.
Learn how to do itSell it yourself
Take full control of how buyers see your home on Zillow by listing For Sale by Owner (FSBO).
List your homeWhat's special
Backyard shedSun roomClose to restaurantsComposite deckRecessed lightingSpacious bedroomsFantastic schools
Zillow last checked:
Listing updated:
Listed by:
Wendy Gable 720-341-0491 WGABLE3@GMAIL.com,
HomeSmart
Bought with:
Nicole Scholle, 100068251
LIV Sotheby's International Realty
Source: REcolorado as distributed by MLS GRID,MLS#: 9691800
Facts & features
Interior
Bedrooms & bathrooms
- Bedrooms: 4
- Bathrooms: 3
- Full bathrooms: 1
- 3/4 bathrooms: 2
Primary bedroom
- Description: Lg Room, Closet With 3/4 Bath Attached
- Level: Upper
Primary bedroom
- Description: This Room Was Remodeled And Has An Extra Large Walk In Closet That Has Custom Shelving And Drawers
- Level: Lower
Bedroom
- Description: This Is A Large Bedroom With Two Windows
- Level: Upper
Bedroom
- Description: This Room Is Currently Being Used As An Office
- Level: Upper
Primary bathroom
- Level: Upper
Bathroom
- Level: Upper
Bathroom
- Description: This Bathroom Was Remodeled In 2023 With A Bidet
- Level: Lower
Family room
- Description: This Oversize Large Family Room Has A New Remote Controlled Gas Fireplace
- Level: Lower
Kitchen
- Description: Remodeled Gourmet Kitchen With Quarts Counters And All Jenn-Air Appliances
- Level: Upper
Laundry
- Description: The Washer And Dryer Are Being Sold With The Home
- Level: Lower
Living room
- Description: Large Space With Large Window That Gives Tons Of Light
- Level: Upper
Sun room
- Description: Nice Extra Living Space To Use As You Like
- Level: Upper
Heating
- Forced Air, Natural Gas
Cooling
- Central Air
Appliances
- Included: Convection Oven, Cooktop, Dishwasher, Disposal, Dryer, Gas Water Heater, Microwave, Oven, Range Hood, Refrigerator, Self Cleaning Oven, Washer
- Laundry: Laundry Closet
Features
- Ceiling Fan(s), Kitchen Island, Open Floorplan, Quartz Counters, Smart Thermostat, Walk-In Closet(s)
- Flooring: Laminate, Tile
- Windows: Double Pane Windows, Window Coverings
- Has basement: No
- Number of fireplaces: 1
- Fireplace features: Family Room, Gas
- Common walls with other units/homes: No Common Walls
Interior area
- Total structure area: 2,590
- Total interior livable area: 2,590 sqft
- Finished area above ground: 2,500
Property
Parking
- Total spaces: 2
- Parking features: Concrete, Dry Walled, Lighted
- Attached garage spaces: 2
Features
- Patio & porch: Deck, Front Porch, Patio
- Exterior features: Lighting, Private Yard, Rain Gutters
Lot
- Size: 7,989 Square Feet
Details
- Parcel number: 085055
- Special conditions: Standard
Construction
Type & style
- Home type: SingleFamily
- Architectural style: Contemporary
- Property subtype: Single Family Residence
Materials
- Brick, Other
- Foundation: Slab
- Roof: Other
Condition
- Updated/Remodeled
- Year built: 1970
Utilities & green energy
- Electric: 110V, 220 Volts
- Sewer: Public Sewer
- Water: Public
- Utilities for property: Cable Available, Electricity Connected, Internet Access (Wired), Natural Gas Available, Natural Gas Connected
Community & HOA
Community
- Security: Carbon Monoxide Detector(s), Smoke Detector(s), Video Doorbell
- Subdivision: Ralston Hills 5th Flg
HOA
- Has HOA: No
Location
- Region: Arvada
Financial & listing details
- Price per square foot: $278/sqft
- Tax assessed value: $648,982
- Annual tax amount: $2,267
- Date on market: 7/7/2023
- Listing terms: Cash,Conventional,FHA,Other
- Exclusions: Seller's Personal Property. Mirror Jewelry Box Attached To The Wall In The Lower Bedroom. Shelves And Credenza On The Wall Lower Level Family Room.
- Ownership: Individual
- Electric utility on property: Yes
- Road surface type: Paved
Price history
| Date | Event | Price |
|---|---|---|
| 8/4/2023 | Sold | $720,000-0.7%$278/sqft |
Source:  REcolorado as distributed by MLS GRID #9691800 Report a problem REcolorado as distributed by MLS GRID #9691800 Report a problem | ||
| 7/12/2023 | Pending sale | $725,000$280/sqft |
Source:  HomeSmart #9691800 Report a problem HomeSmart #9691800 Report a problem | ||
| 7/11/2023 | Price change | $725,000-3.3%$280/sqft |
Source: HomeSmart #9691800 Report a problem | ||
| 7/2/2023 | Listed for sale | $750,000$290/sqft |
Source: HomeSmart #9691800 Report a problem | ||
| 6/30/2023 | Pending sale | $750,000$290/sqft |
Source: HomeSmart #9691800 Report a problem | ||
| 6/24/2023 | Listed for sale | $750,000+886.8%$290/sqft |
Source: HomeSmart #9691800 Report a problem | ||
| 3/3/1999 | Sold | $76,000-39.9%$29/sqft |
Source: Public Record Report a problem | ||
| 10/13/1993 | Sold | $126,500$49/sqft |
Source: Public Record Report a problem | ||
Public tax history
| Year | Property taxes | Tax assessment |
|---|---|---|
| 2025 | $3,479 +22.8% | $40,562 +12.9% |
| 2024 | $2,834 +25% | $35,918 |
| 2023 | $2,267 -24.3% | $35,918 +19.3% |
| 2022 | $2,997 +7.7% | $30,101 -2.8% |
| 2021 | $2,783 | $30,968 +7.4% |
| 2020 | $2,783 +1.4% | $28,835 |
| 2019 | $2,745 +13.5% | $28,835 +16.8% |
| 2018 | $2,418 | $24,697 |
| 2017 | $2,418 +27.6% | $24,697 +25.5% |
| 2016 | $1,895 | $19,685 |
| 2015 | $1,895 +3.4% | $19,685 +8.7% |
| 2014 | $1,833 +5.6% | $18,102 |
| 2013 | $1,736 +2.1% | $18,102 +4.6% |
| 2012 | $1,700 +2.8% | $17,307 |
| 2011 | $1,653 +5.7% | $17,307 +2.1% |
| 2010 | $1,564 -6.8% | $16,950 |
| 2009 | $1,678 +0% | $16,950 -6.6% |
| 2008 | $1,678 +0.9% | $18,150 |
| 2007 | $1,663 +1% | $18,150 +1.9% |
| 2006 | $1,647 -4.1% | $17,820 -4.1% |
| 2005 | $1,716 +9.3% | $18,590 |
| 2004 | $1,571 -0.1% | $18,590 |
| 2003 | $1,573 +3.8% | $18,590 +1.5% |
| 2002 | $1,516 +6.1% | $18,320 +21% |
| 2001 | $1,429 -1% | $15,140 |
| 2000 | $1,443 | $15,140 |
Find assessor info on the county website
Neighborhood: Allendale
Nearby homes
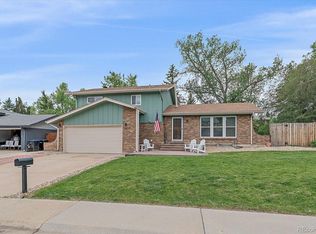
- $665,0004 bd3 ba2.4k sqft11436 W 59th Ave, Arvada, CO 80004Sold
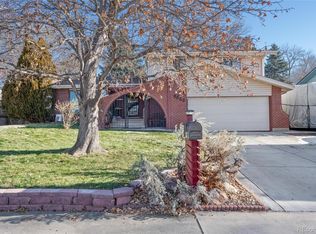
- $636,0004 bd3 ba2.4k sqft11416 W 59th Ave, Arvada, CO 80004Off Market
- $695,0004 bd3 ba2.4k sqft5868 Routt St, Arvada, CO 80004Sold
- $599,9004 bd3 ba1.9k sqft5878 Routt St, Arvada, CO 80004Off Market
- $617,8004 bd3 ba2.2k sqft5875 Robb St, Arvada, CO 80004Off Market
- $627,6006 bd3 ba1.9k sqft5908 Routt St, Arvada, CO 80004Off Market
- $601,2004 bd3 ba1.2k sqft11446 W 59th Ave, Arvada, CO 80004Off Market
- $646,7003 bd3 ba2k sqft11417 W 59th Ave, Arvada, CO 80004Off Market
Nearby schools
GreatSchools rating
- 5/10Vanderhoof Elementary SchoolGrades: K-5Distance: 0.1 mi
- 7/10Drake Junior High SchoolGrades: 6-8Distance: 1.3 mi
- 7/10Arvada West High SchoolGrades: 9-12Distance: 0.5 mi
Schools provided by the listing agent
- Elementary: Vanderhoof
- Middle: Drake
- High: Arvada West
- District: Jefferson County R-1
Source: REcolorado as distributed by MLS GRID. This data may not be complete. We recommend contacting the local school district to confirm school assignments for this home.
Get a cash offer in 3 minutes
Find out how much your home could sell for in as little as 3 minutes with a no-obligation cash offer.
Estimated market value
$747,100
Get a cash offer in 3 minutes
Find out how much your home could sell for in as little as 3 minutes with a no-obligation cash offer.
Estimated market value
$747,100
- Colorado
- Jefferson County
- Arvada
- 80004
- Allendale
- 11426 W 59th Avenue
Nearby cities
Nearby neighborhoods
Nearby zip codes
Other Arvada Topics
