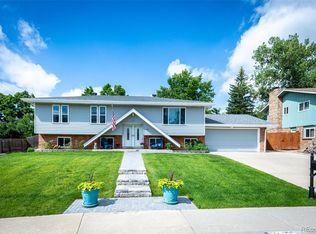
Welcome to 11436 W 59th Avenue in Arvada’s desirable Allendale neighborhood. Thoughtfully updated and exceptionally maintained, this move in ready home features improvements throughout including newer LVP flooring, windows, brand new carpet, interior and exterior paint, landscaping, stamped concrete, upgraded electrical panel and outdoor electrical.
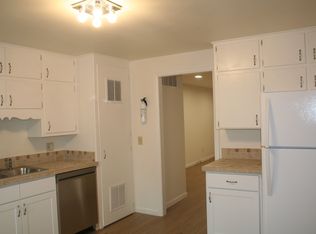
The open concept kitchen was redesigned to create both functionality and flow for hosting and family dinners featuring a large Corian island countertop, dedicated coffee nook, pantry, and newer black stainless appliances. The home offers comfortable indoor and outdoor living spaces with quality upgrades already completed for the next owner.
Located just minutes from Olde Town Arvada, light rail access, parks, trails, restaurants, and community events, the location combines convenience with a true neighborhood feel. Nearby Stenger Soccer Complex and Lutz Baseball Complex are standout amenities for active households, and summer fireworks from Stenger can even be viewed from the driveway.
A rare opportunity to own a highly updated and well-maintained home in one of Arvada’s most established neighborhoods.
Sold for $665,000
$665,000
11436 W 59th Avenue, Arvada, CO 80004
4beds
2,412sqft
Single Family Residence
Built in 1971
8,059 Square Feet Lot
$664,500 Zestimate®
$276/sqft
$3,473 Estimated rent
Home value
$664,500
$631,000 - $704,000
$3,473/mo
Zestimate® history
Owner options
List your home for rent
$3,473/mo
Rent Zestimate®
Find your next renter with Zillow Rental Manager. Plus, with online applications, you can quickly screen prospective tenants – for free.
$3,473/mo
Rent Zestimate®
Refinance and save
$3,815/mo
Est. payment
Refinancing to a lower rate could help reduce your monthly payments and save thousands over the life of the loan.
$3,815/mo
Est. payment
Explore your selling options
Work with a Zillow partner agent
Leverage their expertise and Zillow's premium Showcase listings to get your home seen by more buyers.
Get startedList with your own agent
Get your home in front of millions of buyers by listing it on Zillow.
Learn how to do itSell it yourself
Take full control of how buyers see your home on Zillow by listing For Sale by Owner (FSBO).
List your homeWhat's special
Zillow last checked:
Listing updated:
Listed by:
Adam Maxey 303-810-5050 AMax@LHTGroupRE.com,
Real Broker, LLC DBA Real
Bought with:
Shelle Pennington, 40029156
Addison & Maxwell
Source: REcolorado as distributed by MLS GRID,MLS#: 8554571
Facts & features
Interior
Bedrooms & bathrooms
- Bedrooms: 4
- Bathrooms: 3
- Full bathrooms: 1
- 3/4 bathrooms: 1
- 1/4 bathrooms: 1
- Main level bathrooms: 1
Bedroom
- Level: Upper
Bedroom
- Features: Primary Suite
- Level: Upper
Bedroom
- Level: Upper
Bedroom
- Features: Primary Suite
- Level: Basement
Bathroom
- Features: Primary Suite
- Level: Upper
Bathroom
- Features: En Suite Bathroom
- Level: Main
Bathroom
- Features: En Suite Bathroom
- Level: Lower
Heating
- Forced Air, Natural Gas, Wood
Cooling
- Central Air
Appliances
- Included: Cooktop, Dishwasher, Disposal, Dryer, Gas Water Heater, Microwave, Oven, Range, Refrigerator, Self Cleaning Oven, Washer
Features
- Corian Counters, Eat-in Kitchen, High Ceilings, Kitchen Island, Open Floorplan, Smoke Free, Vaulted Ceiling(s)
- Flooring: Carpet, Laminate, Tile
- Windows: Window Coverings
- Basement: Finished,Interior Entry,Partial
- Number of fireplaces: 1
- Fireplace features: Family Room, Wood Burning, Wood Burning Stove
Interior area
- Total structure area: 2,412
- Total interior livable area: 2,412 sqft
- Finished area above ground: 1,812
- Finished area below ground: 600
Property
Parking
- Total spaces: 2
- Parking features: Dry Walled
- Attached garage spaces: 2
Features
- Levels: Multi/Split
- Patio & porch: Covered, Front Porch, Patio
- Exterior features: Private Yard
- Fencing: Full
Lot
- Size: 8,059 Square Feet
- Features: Irrigated, Landscaped, Near Public Transit, Sprinklers In Front, Sprinklers In Rear
Details
- Parcel number: 085054
- Special conditions: Standard
Construction
Type & style
- Home type: SingleFamily
- Property subtype: Single Family Residence
Materials
- Brick, Frame, Wood Siding
- Roof: Composition
Condition
- Year built: 1971
Utilities & green energy
- Sewer: Public Sewer
- Water: Public
- Utilities for property: Cable Available, Electricity Connected, Natural Gas Connected
Community & HOA
Community
- Security: Carbon Monoxide Detector(s), Smoke Detector(s), Video Doorbell
- Subdivision: Allendale
HOA
- Has HOA: No
Location
- Region: Arvada
Financial & listing details
- Price per square foot: $276/sqft
- Tax assessed value: $572,450
- Annual tax amount: $3,689
- Date on market: 5/28/2026
- Listing terms: Cash,Conventional,FHA,VA Loan
- Exclusions: All Staging Items, Sellers Personal Property
- Ownership: Individual
- Electric utility on property: Yes
- Road surface type: Paved
Price history
| Date | Event | Price |
|---|---|---|
| 7/10/2026 | Sold | $665,000$276/sqft |
Source:  REcolorado as distributed by MLS GRID #8554571 Report a problem REcolorado as distributed by MLS GRID #8554571 Report a problem | ||
| 6/10/2026 | Pending sale | $665,000$276/sqft |
Source: REcolorado as distributed by MLS GRID #8554571 Report a problem | ||
| 5/28/2026 | Listed for sale | $665,000+64.2%$276/sqft |
Source: REcolorado as distributed by MLS GRID #8554571 Report a problem | ||
| 2/28/2018 | Sold | $405,000+5.2%$168/sqft |
Source:  IRES as distributed by MLS GRID #841235 Report a problem IRES as distributed by MLS GRID #841235 Report a problem | ||
| 2/9/2018 | Pending sale | $385,000$160/sqft |
Source: RE/MAX Advanced Inc #8009412 Report a problem | ||
| 2/8/2018 | Listed for sale | $385,000$160/sqft |
Source: RE/MAX Advanced Inc. #841235 Report a problem | ||
Public tax history
| Year | Property taxes | Tax assessment |
|---|---|---|
| 2025 | $3,341 -0.1% | $35,778 +3.7% |
| 2024 | $3,345 +15.3% | $34,487 |
| 2023 | $2,902 -1.6% | $34,487 +16.4% |
| 2022 | $2,950 +6.9% | $29,629 -2.8% |
| 2021 | $2,760 | $30,481 +6.6% |
| 2020 | $2,760 +1.4% | $28,604 |
| 2019 | $2,723 +12.3% | $28,604 +15.5% |
| 2018 | $2,426 | $24,772 |
| 2017 | $2,426 +115% | $24,772 +25.9% |
| 2016 | $1,128 +100% | $19,677 |
| 2015 | $564 -40% | $19,677 +14.1% |
| 2014 | $940 +7.5% | $17,242 |
| 2013 | $875 -46.6% | $17,242 +3.4% |
| 2012 | $1,638 -1.6% | $16,678 |
| 2011 | $1,664 +5.7% | $16,678 -2.2% |
| 2010 | $1,574 +62.2% | $17,060 |
| 2009 | $971 +0% | $17,060 -7.6% |
| 2008 | $970 +9.2% | $18,460 |
| 2007 | $889 -45% | $18,460 +5.6% |
| 2006 | $1,615 -2.9% | $17,480 -2.9% |
| 2005 | $1,663 +9.3% | $18,010 |
| 2004 | $1,522 +102.6% | $18,010 |
| 2003 | $751 -49.1% | $18,010 +3% |
| 2002 | $1,476 +5.8% | $17,490 +18.3% |
| 2001 | $1,396 -1% | $14,790 |
| 2000 | $1,410 | $14,790 |
Find assessor info on the county website
Neighborhood: Allendale
Nearby homes
- $720,0004 bd3 ba2.5k sqft11426 W 59th Ave, Arvada, CO 80004Sold
- $601,2004 bd3 ba1.2k sqft11446 W 59th Ave, Arvada, CO 80004Off Market
- $599,9004 bd3 ba1.9k sqft5878 Routt St, Arvada, CO 80004Off Market
- $--2 bd1 ba950 sqft2-10272 W 59th Ave, Arvada, CO 80004Off Market
- $627,6006 bd3 ba1.9k sqft5908 Routt St, Arvada, CO 80004Off Market
- $629,1004 bd3 ba2.6k sqft11427 W 59th Ave, Arvada, CO 80004Off Market
- $636,0004 bd3 ba2.4k sqft11416 W 59th Ave, Arvada, CO 80004Off Market
- $600,2004 bd3 ba1.8k sqft5918 Routt St, Arvada, CO 80004Off Market
Nearby schools
GreatSchools rating
- 5/10Vanderhoof Elementary SchoolGrades: K-5Distance: 0.1 mi
- 7/10Drake Junior High SchoolGrades: 6-8Distance: 1.3 mi
- 7/10Arvada West High SchoolGrades: 9-12Distance: 0.5 mi
Schools provided by the listing agent
- Elementary: Vanderhoof
- Middle: Drake
- High: Arvada West
- District: Jefferson County R-1
Source: REcolorado as distributed by MLS GRID. This data may not be complete. We recommend contacting the local school district to confirm school assignments for this home.
Get a cash offer in 3 minutes
Find out how much your home could sell for in as little as 3 minutes with a no-obligation cash offer.
Estimated market value
$664,500
Get a cash offer in 3 minutes
Find out how much your home could sell for in as little as 3 minutes with a no-obligation cash offer.
Estimated market value
$664,500
- Colorado
- Jefferson County
- Arvada
- 80004
- Allendale
- 11436 W 59th Avenue
Nearby cities
Nearby neighborhoods
Nearby zip codes
Other Arvada Topics
