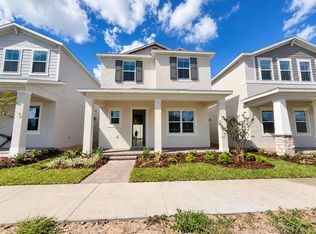
Peaceful pond-view home in the established, gated Windermere community Glenmuir. Thoughtfully renovated throughout by an interior designer and offered fully furnished, this home is bright and inviting, with natural light filling every room. The stylish kitchen features quartz counters, a decorative tile backsplash, stainless steel appliances, and a warm butcher-block island. Luxury vinyl flooring flows through the main living areas, and the spacious living room showcases a shiplap accent wall with an electric fireplace and sliding doors that open to the screened lanai, the perfect spot to enjoy the tranquil pond views. Both bathrooms have been tastefully updated with new vanities. In addition to the bedrooms, a charming 5th bonus room with French doors sits off the entry, offering flexible space for a home office or playroom. The A/C system was fully replaced in 2026. The home also includes a split-bedroom plan, an elegant formal dining room, a tile roof, a 2-car garage with a Tesla charger, and indoor laundry with washer and dryer included. Glenmuir offers a playground and basketball court. Conveniently located near Windermere High School and Windermere Preparatory School, with easy access to SR 429, shopping, dining, and the Disney area.
House for rent
Singlefamily
Available now
Cats, dogs OK
Air conditioner, central air
In unit laundry
Attached garage parking
Central
What's special
Warm butcher-block islandQuartz countersElegant formal dining roomPeaceful pond-view homeTile roofStylish kitchenSplit-bedroom plan
- 2 days |
- -- |
- -- |
Zillow last checked:
Listing updated:
Travel times

Let’s turn your rent into credit progress
Build credit history with every on-time payment and get credit for the payment you’re already making.
Facts & features
Interior
Bedrooms & bathrooms
- Bedrooms: 4
- Bathrooms: 2
- Full bathrooms: 2
Heating
- Central
Cooling
- Air Conditioner, Central Air
Appliances
- Included: Dishwasher, Dryer, Garbage Disposal, Microwave Oven, Range, Refrigerator, Washer
- Laundry: In Unit, Laundry Room
Features
- Ceiling Fan(s), Ceiling Fan(s), Crown Molding, Living Room/Dining Room Combo, Open Floorplan
- Flooring: Carpet, Ceramic, Luxury Vinyl
- Furnished: Yes
Interior area
- Total interior livable area: 2,019 sqft
Video & virtual tour
Property
Parking
- Parking features: Attached, Driveway, Garage, Open
- Has attached garage: Yes
- Has uncovered spaces: Yes
- Details: Contact manager
Features
- Stories: 1
- Exterior features: Basketball Court, Gated Community, Gated Community - No Guard, Irrigation System, Irrigation-Reclaimed Water, Living Room/Dining Room Combo, Oversized Lot, Playground
- Has view: Yes
- View description: Pond, Water View
- Has water view: Yes
- Water view: Waterfront
Lot
- Features: Waterfront
Details
- Additional structures: Garage(s)
- Parcel number: 272324269401260
Construction
Type & style
- Home type: SingleFamily
- Property subtype: SingleFamily
Condition
- Year built: 2002
Utilities & green energy
- Utilities for property: Garbage
Community & HOA
Community
- Features: Gated, Park, Playground
- Security: Gated Community
HOA
- Amenities included: Basketball Court, Dog Park
Location
- Region: Windermere
Financial & listing details
- Lease term: 12 Months
Nearby apartments for rent

Price history
| Date | Event | Price |
|---|---|---|
| 10/29/2026 | Listed for rent | $4,400+125.6%$2/sqft |
Source: Stellar MLS #O6452121 Report a problem | ||
| 7/12/2024 | Listing removed | $459,800+11.3%$228/sqft |
Source:  Stellar MLS #O5934681 Report a problem | ||
| 5/26/2021 | Sold | $413,000-10.2%$205/sqft |
Source: Public Record Report a problem | ||
| 4/14/2021 | Pending sale | $459,800$228/sqft |
Source: Stellar MLS #O5934681 Report a problem | ||
| 4/12/2021 | Price change | $459,800-2.1%$228/sqft |
Source: Stellar MLS #O5934681 Report a problem | ||
| 4/7/2021 | Price change | $469,800-4.1%$233/sqft |
Source: Stellar MLS #O5934681 Report a problem | ||
| 4/4/2021 | Listed for sale | $489,800+148.6%$243/sqft |
Source: Stellar MLS #O5934681 Report a problem | ||
| 8/7/2019 | Listing removed | $1,950$1/sqft |
Source: Achieva Realty Report a problem | ||
| 6/27/2019 | Price change | $1,950-2%$1/sqft |
Source: Achieva Realty Report a problem | ||
| 6/14/2019 | Price change | $1,990-0.5%$1/sqft |
Source: Achieva Realty Report a problem | ||
| 6/4/2019 | Price change | $2,000-4.8%$1/sqft |
Source: Achieva Realty Report a problem | ||
| 5/31/2019 | Listed for rent | $2,100+20%$1/sqft |
Source: Achieva Realty Report a problem | ||
| 5/21/2016 | Listing removed | $1,750-1.7%$1/sqft |
Source: Achieva Realty, Inc Report a problem | ||
| 3/11/2016 | Listed for rent | $1,780+5%$1/sqft |
Source: Achieva Realty, Inc. Report a problem | ||
| 9/2/2015 | Listing removed | $1,695$1/sqft |
Source: Achieva Realty, Inc. Report a problem | ||
| 8/28/2015 | Price change | $1,695-3.7%$1/sqft |
Source: Achieva Realty, Inc. Report a problem | ||
| 8/8/2015 | Price change | $1,760-1.1%$1/sqft |
Source: Achieva Realty, Inc. Report a problem | ||
| 6/27/2015 | Price change | $1,780-3.8%$1/sqft |
Source: Achieva Realty, Inc. Report a problem | ||
| 5/23/2015 | Listed for rent | $1,850$1/sqft |
Source: Achieva Realty, Inc. Report a problem | ||
| 10/30/2002 | Sold | $197,000$98/sqft |
Source: Public Record Report a problem | ||