Skip main navigation
Closed
  • $314,000

    11427 Blodgett Creek Trl, Strongsville, OH 44149

    2beds
    1,445sqft
    Single Family Residence
    Built in 1989
    5,240 Square Feet Lot
    $327,900 Zestimate®
    $217/sqft
    $2,356 Estimated rent

    Home value

    $327,900

    $298,000 - $361,000

    $2,356/mo

    Zestimate® history
    Loading
    Loading...

    Owner options

    List your home for rent

    $2,356/mo

    Rent Zestimate®

    Find your next renter with Zillow Rental Manager. Plus, with online applications, you can quickly screen prospective tenants – for free.

    Learn more

    $2,356/mo

    Rent Zestimate®

    Refinance and save

    $2,355/mo

    Est. payment

    Refinancing to a lower rate could help reduce your monthly payments and save thousands over the life of the loan.

    See today's rates

    $2,355/mo

    Est. payment

    Explore your selling options

    Work with a Zillow partner agent

    Leverage their expertise and Zillow's premium Showcase listings to get your home seen by more buyers.

    Get started

    List with your own agent

    Get your home in front of millions of buyers by listing it on Zillow.

    Learn how to do it

    Sell it yourself

    Take full control of how buyers see your home on Zillow by listing For Sale by Owner (FSBO).

    List your home

    What's special

    Gas log fireplaceBacklit led mirrorGranite countertopsAmish-built cabinetWalk-in closetGenerous closet spaceUpdated sink
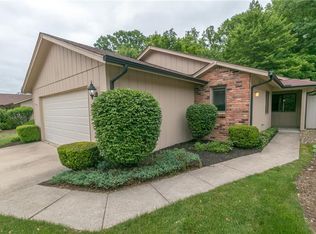
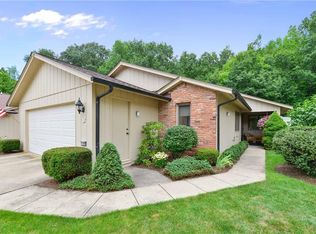
    Move-in ready ranch cluster home in the desirable Co-Moor Valley Association on Blodgett Creek Trail. This free-standing residence features a primary suite with a private bath/shower, a 60" Amish-built vanity with quartz countertop, and generous closet space, including a walk-in closet. The guest bedroom boasts an adjacent bathroom with an Amish-built cabinet, Dolomite countertop, skylight, and backlit LED mirror. Start your day in the eat-in kitchen, complete with granite countertops and updated sink, faucet, and dishwasher. Unwind in the living room, adorned with bookshelves and a gas log fireplace. Fresh paint in light tones and modern lighting fixtures enhance the home's ambiance. The side yard offers a composite deck and paver patio, while the main rear deck provides views of Blodgett Creek and features a retractable awning. A spacious 2-car garage with an epoxy floor provides ample storage. Recent upgrades include a roof installed in 2010 and a water heater from 2018. All appliances are included in the sale. Residents can enjoy the Co-Moor Recreation Club's outdoor pool and picnic area.

    Zillow last checked:

    Listing updated:

    Listed by:

    Troy W Bratz (216)702-2196 TroyBratz@KW.com,

    Keller Williams Elevate

    Bought with:

    Troy W Bratz, 2016001418

    Keller Williams Elevate

    Source: MLS Now,MLS#: 5108369MLS LogoOriginating MLS: Akron Cleveland Association of REALTORS

    Facts & features

    Interior

    Bedrooms & bathrooms
    • Bedrooms: 2
    • Bathrooms: 2
    • Full bathrooms: 2
    • Main level bathrooms: 2
    • Main level bedrooms: 2
    Bedroom
    • Description: Guest Suite,Flooring: Luxury Vinyl Tile
    • Level: First
    • Dimensions: 13.5 x 11
    Bedroom
    • Description: Primary Suite
    • Level: First
    • Dimensions: 17 x 14.5
    Primary bathroom
    • Level: First
    • Dimensions: 5.5 x 5
    Bathroom
    • Description: Guest Bath
    • Level: First
    • Dimensions: 8 x 6
    Dining room
    • Level: First
    • Dimensions: 9.5 x 11
    Eat in kitchen
    • Description: Flooring: Luxury Vinyl Tile
    • Level: First
    • Dimensions: 17.5 x 9
    Living room
    • Description: Flooring: Luxury Vinyl Tile
    • Features: Bookcases, Fireplace, Window Treatments
    • Level: First
    • Dimensions: 15.5 x 10.5
    Heating
    • Forced Air
    Cooling
    • Central Air
    Appliances
    • Included: Dryer, Dishwasher, Disposal, Microwave, Range, Refrigerator, Washer
    Features
    • Bookcases
    • Windows: Double Pane Windows
    • Basement: None
    • Number of fireplaces: 1
    • Fireplace features: Gas
    Interior area
    • Total structure area: 1,445
    • Total interior livable area: 1,445 sqft
    • Finished area above ground: 1,445
    • Finished area below ground: 0

    Property

    Parking
    • Total spaces: 2
    • Parking features: Attached, Garage
    • Attached garage spaces: 2
    Features
    • Levels: One
    • Stories: 1
    • Patio & porch: Rear Porch, Deck, Patio, Porch
    • Has private pool: Yes
    Lot
    • Size: 5,240 Square Feet
    Details
    • Parcel number: 39219135

    Construction

    Type & style
    • Home type: SingleFamily
    • Architectural style: Ranch
    • Property subtype: Single Family Residence
    • Attached to another structure: Yes
    Materials
    • HardiPlank Type, Wood Siding
    • Foundation: Slab
    • Roof: Asphalt,Fiberglass
    Condition
    • Year built: 1989

    Utilities & green energy

    • Sewer: Public Sewer
    • Water: Public

    Community & HOA

    Community
    • Security: Security System
    • Subdivision: Co-Moor Vlay
    HOA
    • Has HOA: Yes
    • Services included: Association Management, Insurance, Maintenance Grounds, Maintenance Structure, Reserve Fund, Snow Removal, Trash
    • HOA fee: $130 monthly
    • HOA name: Co-Moor Valley
    Location
    • Region: Strongsville

    Financial & listing details

    • Price per square foot: $217/sqft
    • Tax assessed value: $228,500
    • Annual tax amount: $3,755
    • Date on market: 3/21/2025
    • Cumulative days on market: 14 days

    Price history

    DateEventPrice
    4/29/2025Sold$314,000+4.7%$217/sqft
    Source: MLS Now #5108369 Report a problem
    4/3/2025Pending sale$299,900$208/sqft
    Source: MLS Now #5108369 Report a problem
    3/21/2025Listed for sale$299,900+1.7%$208/sqft
    Source: MLS Now #5108369 Report a problem
    9/23/2024Sold$295,000+31.1%$204/sqft
    Source: Public Record Report a problem
    10/19/2022Sold$225,000+46.1%$156/sqft
    Source: Public Record Report a problem
    5/29/2001Sold$154,000$107/sqft
    Source: MLS Now #1038819 Report a problem

    Public tax history

    YearProperty taxesTax assessment
    2025$3,755 0%$79,980
    2024$3,755 -7.2%$79,980 +23.7%
    2023$4,048 +0.7%$64,650
    2022$4,019 +0.8%$64,650
    2021$3,987 +7.9%$64,650 +22%
    2020$3,695 +0.7%$52,990
    2019$3,670 +12.7%$52,990
    2018$3,255 +2.8%$52,990 +13.8%
    2017$3,167 +1.8%$46,550
    2016$3,111 $46,550
    2015$3,111 -4.4%$46,550 -2%
    2014$3,252 +1.4%$47,500
    2013$3,207 +3.6%$47,500
    2012$3,096 -2.2%$47,500 -5.1%
    2011$3,166 -0.3%$50,050
    2010$3,177 +905.6%$50,050
    2009$316 -90.3%$50,050 -8%
    2008$3,268 +3.7%$54,390
    2007$3,151 +11%$54,390
    2006$2,838 +6.1%$54,390 +12%
    2005$2,675 +1.2%$48,580
    2004$2,643 +5%$48,580
    2003$2,517 +6.4%$48,580 +7.5%
    2002$2,366 -47.8%$45,190
    2001$4,537 -0.1%$45,190
    2000$4,542 $45,190
    Find assessor info on the county website

    Neighborhood: 44149

    Nearby schools

    GreatSchools rating
    Schools provided by the listing agent
    • District: Strongsville CSD - 1830

    Source: MLS Now. This data may not be complete. We recommend contacting the local school district to confirm school assignments for this home.

    Get a cash offer in 3 minutes
    Find out how much your home could sell for in as little as 3 minutes with a no-obligation cash offer.
    Estimated market value
    $327,900
    Get a cash offer in 3 minutes
    Find out how much your home could sell for in as little as 3 minutes with a no-obligation cash offer.
    Estimated market value
    $327,900