Skip main navigation
Closed
  • $285,000

    11392 Blodgett Creek Trl, Strongsville, OH 44149

    3beds
    1,779sqft
    Single Family Residence
    Built in 1990
    7,274 Square Feet Lot
    $331,800 Zestimate®
    $160/sqft
    $2,662 Estimated rent

    Home value

    $331,800

    $315,000 - $348,000

    $2,662/mo

    Zestimate® history
    Loading
    Loading...

    Owner options

    List your home for rent

    $2,662/mo

    Rent Zestimate®

    Find your next renter with Zillow Rental Manager. Plus, with online applications, you can quickly screen prospective tenants – for free.

    Learn more

    $2,662/mo

    Rent Zestimate®

    Refinance and save

    $2,244/mo

    Est. payment

    Refinancing to a lower rate could help reduce your monthly payments and save thousands over the life of the loan.

    See today's rates

    $2,244/mo

    Est. payment

    Explore your selling options

    Work with a Zillow partner agent

    Leverage their expertise and Zillow's premium Showcase listings to get your home seen by more buyers.

    Get started

    List with your own agent

    Get your home in front of millions of buyers by listing it on Zillow.

    Learn how to do it

    Sell it yourself

    Take full control of how buyers see your home on Zillow by listing For Sale by Owner (FSBO).

    List your home

    What's special

    Walk-in closetBreakfast areaFormal family roomDelightful kitchenAmple cabinetryBeautiful vanityGranite countertops
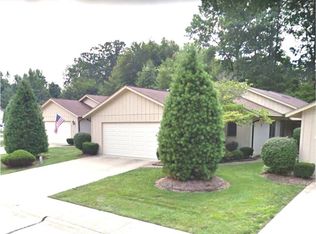
    Welcome to this charming 1,779sq.ft Ranch-style detached cluster home in Strongsville nestled on a private cul-de-sac street; featuring three bedrooms, two and a half baths complete with an attached two-car garage. The covered entry sets the stage for what this lovely home has to offer. As you enter, you'll find a formal family room with a fireplace, built-in shelves, and access to the enclosed private patio. The dining area is easily accessible from the family room, creating a seamless flow for entertaining. The delightful kitchen boasts stainless steel appliances, granite countertops, ample cabinetry, a breakfast area, and an open layout that makes hosting a breeze. Connected to the kitchen is a convenient laundry room with a utility sink and cabinet storage, along with a half bath. Additionally, off the family room, there's a sitting room that could be easily transformed into a third bedroom. Down the hall, you'll discover a spacious master bedroom featuring an en-suite bath with a beautiful vanity, a walk-in shower, and a walk-in closet. The second bedroom offers ample closet space and shares access to a full bath. This home provides plenty of storage options, landscaping and snow removal included, plus a community pool to enjoy! With all these features and its move-in ready condition, this lovely home is ready to welcome you.

    Zillow last checked:

    Listing updated:

    Listed by:

    Sylvia Incorvaia sylvia@incteamrealestate.com(216)316-1893,

    EXP Realty, LLC.

    Bought with:

    Jim Cooney, 2006006916

    Howard Hanna

    Source: MLS Now,MLS#: 4499229MLS LogoOriginating MLS: Medina County Board of REALTORS

    Facts & features

    Interior

    Bedrooms & bathrooms
    • Bedrooms: 3
    • Bathrooms: 3
    • Full bathrooms: 2
    • 1/2 bathrooms: 1
    • Main level bathrooms: 3
    • Main level bedrooms: 3
    Primary bedroom
    • Description: Flooring: Carpet
    • Level: First
    • Dimensions: 15.00 x 16.00
    Bedroom
    • Description: Flooring: Carpet
    • Level: First
    • Dimensions: 13.00 x 12.00
    Bedroom
    • Description: Flooring: Wood
    • Level: First
    • Dimensions: 13.00 x 13.00
    Dining room
    • Description: Flooring: Carpet
    • Level: First
    • Dimensions: 14.00 x 12.00
    Eat in kitchen
    • Description: Flooring: Linoleum
    • Level: First
    • Dimensions: 19.00 x 9.60
    Family room
    • Description: Flooring: Carpet
    • Features: Fireplace
    • Level: First
    • Dimensions: 23.00 x 15.00
    Laundry
    • Description: Flooring: Linoleum
    • Level: First
    • Dimensions: 7.00 x 7.00
    Heating
    • Forced Air, Gas
    Cooling
    • Central Air
    Appliances
    • Included: Dryer, Dishwasher, Disposal, Microwave, Range, Refrigerator, Washer
    Features
    • Has basement: No
    • Number of fireplaces: 1
    Interior area
    • Total structure area: 1,779
    • Total interior livable area: 1,779 sqft
    • Finished area above ground: 1,779

    Property

    Parking
    • Total spaces: 2
    • Parking features: Attached, Direct Access, Garage, Garage Door Opener, Paved
    • Attached garage spaces: 2
    Accessibility
    • Accessibility features: None
    Features
    • Levels: One
    • Stories: 1
    • Patio & porch: Patio, Porch
    • Pool features: Community
    • Fencing: Partial,Privacy,Vinyl
    Lot
    • Size: 7,274 Square Feet
    • Dimensions: 44 x 171
    Details
    • Parcel number: 39219125

    Construction

    Type & style
    • Home type: SingleFamily
    • Architectural style: Ranch
    • Property subtype: Single Family Residence
    Materials
    • Vinyl Siding
    • Roof: Asphalt,Fiberglass
    Condition
    • Year built: 1990

    Utilities & green energy

    • Sewer: Public Sewer
    • Water: Public

    Community & HOA

    Community
    • Features: Pool, Shopping
    • Subdivision: Co-Moor Valley
    HOA
    • Has HOA: Yes
    • Services included: Association Management, Insurance, Maintenance Grounds, Recreation Facilities, Reserve Fund, Snow Removal
    • HOA fee: $225 annually
    • HOA name: Co Moor Recreation
    • Second HOA fee: $390 quarterly
    Location
    • Region: Strongsville

    Financial & listing details

    • Price per square foot: $160/sqft
    • Tax assessed value: $268,900
    • Annual tax amount: $4,114
    • Date on market: 10/27/2023
    • Cumulative days on market: 3 days

    Price history

    DateEventPrice
    11/27/2023Sold$285,000+3.6%$160/sqft
    Source: MLS Now #4499229 Report a problem
    10/30/2023Pending sale$275,000$155/sqft
    Source: MLS Now #4499229 Report a problem
    10/27/2023Listed for sale$275,000+69.8%$155/sqft
    Source: MLS Now #4499229 Report a problem
    5/3/2010Sold$162,000-7.4%$91/sqft
    Source: MLS Now #3075678 Report a problem
    11/20/2009Listing removed$174,900$98/sqft
    Source: Elite Realty Co., Inc. #3075678 Report a problem
    10/11/2009Listed for sale$174,900$98/sqft
    Source: Elite Realty Co., Inc. #3075678 Report a problem

    Public tax history

    YearProperty taxesTax assessment
    2025$4,419 +11.6%$94,120
    2024$3,959 -3.9%$94,120 +25.6%
    2023$4,118 +0.1%$74,940
    2022$4,114 +0.8%$74,940
    2021$4,082 +11.2%$74,940 +22%
    2020$3,672 -13.7%$61,430 +0%
    2019$4,253 +31.5%$61,420 0%
    2018$3,235 +9.4%$61,430 +15.2%
    2017$2,958 +1.9%$53,340
    2016$2,904 $53,340
    2015$2,904 -4.7%$53,340 -2%
    2014$3,048 +1.5%$54,430
    2013$3,004 +3.8%$54,430
    2012$2,895 +901.2%$54,430 -2.4%
    2011$289 -33.4%$55,760
    2010$434 -84.9%$55,760
    2009$2,884 -4.8%$55,760 -8%
    2008$3,030 +3.7%$60,630
    2007$2,922 -5%$60,630
    2006$3,075 +7.4%$60,630 +13.4%
    2005$2,863 +1.2%$53,480
    2004$2,829 +5%$53,480
    2003$2,694 +6.4%$53,480 +7.5%
    2002$2,532 -49.3%$49,740
    2001$4,994 -0.1%$49,740
    2000$4,999 $49,740
    Find assessor info on the county website

    Neighborhood: 44149

    Nearby schools

    GreatSchools rating
    Schools provided by the listing agent
    • District: Strongsville CSD - 1830

    Source: MLS Now. This data may not be complete. We recommend contacting the local school district to confirm school assignments for this home.

    Get a cash offer in 3 minutes
    Find out how much your home could sell for in as little as 3 minutes with a no-obligation cash offer.
    Estimated market value
    $331,800
    Get a cash offer in 3 minutes
    Find out how much your home could sell for in as little as 3 minutes with a no-obligation cash offer.
    Estimated market value
    $331,800