Skip main navigation
Closed
  • $330,000

    11304 Blodgett Creek Trl, Strongsville, OH 44149

    3beds
    1,735sqft
    Multi Family, Single Family Residence
    Built in 1990
    5,906 Square Feet Lot
    $339,500 Zestimate®
    $190/sqft
    $2,576 Estimated rent

    Home value

    $339,500

    Estimated sales range

    Not available

    $2,576/mo

    Zestimate® history
    Loading
    Loading...

    Owner options

    List your home for rent

    $2,576/mo

    Rent Zestimate®

    Find your next renter with Zillow Rental Manager. Plus, with online applications, you can quickly screen prospective tenants – for free.

    Learn more

    $2,576/mo

    Rent Zestimate®

    Refinance and save

    $2,468/mo

    Est. payment

    Refinancing to a lower rate could help reduce your monthly payments and save thousands over the life of the loan.

    See today's rates

    $2,468/mo

    Est. payment

    Explore your selling options

    Work with a Zillow partner agent

    Leverage their expertise and Zillow's premium Showcase listings to get your home seen by more buyers.

    Get started

    List with your own agent

    Get your home in front of millions of buyers by listing it on Zillow.

    Learn how to do it

    Sell it yourself

    Take full control of how buyers see your home on Zillow by listing For Sale by Owner (FSBO).

    List your home

    What's special

    Open floor planTrex deckGranite and quartz countertopsStylish finishesSunsetter retractable awningNew windows
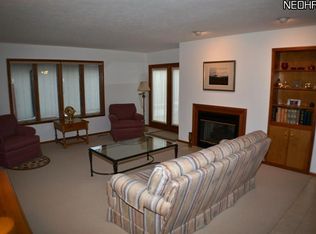
    Modern 3-Bedroom Ranch with Open Floor Plan & Updated Features! Enjoy the ease of one-floor living in this beautifully maintained 3-bedroom, 2-bathroom home featuring an open floor plan perfect for entertaining and everyday comfort. The kitchen was completely remodeled in 2019, showcasing granite and quartz countertops, luxury vinyl tile (LVT) flooring, and stylish finishes. Both bathrooms have also been tastefully updated. Step outside to a Trex deck (approx. 3–4 years old) and unwind under the SunSetter retractable awning (2019). The driveway was redone in 2023, and new windows were installed in the living room and primary bedroom that same year. The roof, furnace, and A/C are all 10 years old or newer, giving you confidence in the home’s major systems. All appliances stay, making your move seamless and stress-free. This move-in-ready ranch blends comfort, style, and low-maintenance living. Don’t miss it!

    Zillow last checked:

    Listing updated:

    Listed by:

    Angela P Giarikos 216-598-0039 angiarikos@gmail.com,

    RE/MAX Above & Beyond

    Bought with:

    John Caristo, 2004019489

    Howard Hanna

    Source: MLS Now,MLS#: 5142205MLS LogoOriginating MLS: Akron Cleveland Association of REALTORS

    Facts & features

    Interior

    Bedrooms & bathrooms
    • Bedrooms: 3
    • Bathrooms: 2
    • Full bathrooms: 2
    • Main level bathrooms: 2
    • Main level bedrooms: 3
    Primary bedroom
    • Description: Flooring: Carpet
    • Features: Walk-In Closet(s)
    • Level: First
    • Dimensions: 15 x 15
    Bedroom
    • Description: Flooring: Carpet
    • Level: First
    • Dimensions: 13 x 12
    Bedroom
    • Description: Flooring: Luxury Vinyl Tile
    • Level: First
    • Dimensions: 14 x 13
    Dining room
    • Description: Flooring: Luxury Vinyl Tile
    • Level: First
    • Dimensions: 9 x 6
    Eat in kitchen
    • Description: Flooring: Luxury Vinyl Tile
    • Features: Breakfast Bar, Granite Counters
    • Level: First
    • Dimensions: 24 x 13
    Entry foyer
    • Description: Flooring: Luxury Vinyl Tile
    • Level: First
    • Dimensions: 6 x 5
    Laundry
    • Description: Flooring: Luxury Vinyl Tile
    • Level: First
    • Dimensions: 7 x 7
    Living room
    • Description: Flooring: Luxury Vinyl Tile
    • Features: Fireplace
    • Level: First
    • Dimensions: 20 x 11
    Heating
    • Forced Air, Fireplace(s), Gas
    Cooling
    • Central Air
    Appliances
    • Included: Dryer, Dishwasher, Disposal, Microwave, Range, Refrigerator, Washer
    • Laundry: Electric Dryer Hookup, Main Level, Laundry Room
    Features
    • Breakfast Bar, Ceiling Fan(s), Entrance Foyer, Eat-in Kitchen, Granite Counters, Kitchen Island, Open Floorplan, Recessed Lighting, Walk-In Closet(s)
    • Windows: Bay Window(s), Skylight(s), Wood Frames, Window Treatments
    • Basement: None
    • Number of fireplaces: 1
    • Fireplace features: Glass Doors, Gas Log, Living Room, Gas
    Interior area
    • Total structure area: 1,735
    • Total interior livable area: 1,735 sqft
    • Finished area above ground: 1,735

    Property

    Parking
    • Total spaces: 2
    • Parking features: Attached, Drain, Garage Faces Front, Garage, Garage Door Opener
    • Attached garage spaces: 2
    Features
    • Levels: One
    • Stories: 1
    • Patio & porch: Awning(s), Rear Porch, Covered, Deck, Patio, Porch
    • Exterior features: Awning(s)
    • Pool features: Community
    • Fencing: Full,Privacy,Vinyl
    Lot
    • Size: 5,906 Square Feet
    • Features: Cul-De-Sac
    Details
    • Parcel number: 39219121

    Construction

    Type & style
    • Home type: SingleFamily
    • Architectural style: Cluster Home,Ranch
    • Property subtype: Multi Family, Single Family Residence
    Materials
    • Wood Siding
    • Foundation: Slab
    • Roof: Asphalt,Fiberglass
    Condition
    • Year built: 1990

    Utilities & green energy

    • Sewer: Public Sewer
    • Water: Public

    Community & HOA

    Community
    • Features: Pool
    • Security: Smoke Detector(s)
    • Subdivision: Co-Moor Vly
    HOA
    • Has HOA: Yes
    • Services included: Association Management, Insurance, Maintenance Grounds, Maintenance Structure, Recreation Facilities, Reserve Fund, Snow Removal
    • HOA fee: $130 monthly
    • HOA name: The Co-Moor Valley Association
    • Second HOA fee: $290 annually
    Location
    • Region: Strongsville

    Financial & listing details

    • Price per square foot: $190/sqft
    • Tax assessed value: $255,700
    • Annual tax amount: $4,202
    • Date on market: 7/30/2025
    • Cumulative days on market: 6 days
    • Listing terms: Cash,Conventional

    Price history

    DateEventPrice
    9/5/2025Sold$330,000-2.9%$190/sqft
    Source: MLS Now #5142205 Report a problem
    8/5/2025Pending sale$340,000$196/sqft
    Source: MLS Now #5142205 Report a problem
    7/30/2025Listed for sale$340,000+111.8%$196/sqft
    Source: MLS Now #5142205 Report a problem
    9/19/2013Sold$160,500-2.7%$93/sqft
    Source: MLS Now #3401174 Report a problem
    7/18/2013Pending sale$164,900$95/sqft
    Source: Keller Williams Greater Cleveland Southwest #3401174 Report a problem
    6/8/2013Price change$164,900-2.9%$95/sqft
    Source: Keller Williams Greater Cleveland Southwest #3401174 Report a problem
    4/23/2013Listed for sale$169,900+6.5%$98/sqft
    Source: Keller Williams Greater Cleveland Southwest #3401174 Report a problem
    8/14/2009Sold$159,500-10.4%$92/sqft
    Source: Public Record Report a problem
    5/24/2006Sold$178,000$103/sqft
    Source: Public Record Report a problem

    Public tax history

    YearProperty taxesTax assessment
    2025$4,202 0%$89,500
    2024$4,202 -7.6%$89,500 +23.2%
    2023$4,548 +0.7%$72,630
    2022$4,515 +0.8%$72,630
    2021$4,479 +7.9%$72,630 +22%
    2020$4,151 +0.7%$59,540
    2019$4,122 +12.7%$59,540
    2018$3,656 +5%$59,540 +13.4%
    2017$3,483 +1.9%$52,500
    2016$3,419 $52,500
    2015$3,419 -4.4%$52,500 -2%
    2014$3,576 +1.5%$53,590
    2013$3,525 +3.8%$53,590
    2012$3,396 -11.4%$53,590 -14%
    2011$3,833 -0.3%$62,310
    2010$3,845 -2.2%$62,310
    2009$3,932 +23.8%$62,310 -1.3%
    2008$3,175 +3.7%$63,110
    2007$3,061 -7%$63,110
    2006$3,293 +22.1%$63,110 +10.6%
    2005$2,697 +1%$57,050
    2004$2,671 +5.7%$57,050
    2003$2,527 +4.3%$57,050 +5.6%
    2002$2,422 -55.3%$54,010
    2001$5,423 -0.1%$54,010
    2000$5,428 $54,010
    Find assessor info on the county website

    Neighborhood: 44149

    Nearby schools

    GreatSchools rating
    Schools provided by the listing agent
    • District: Strongsville CSD - 1830

    Source: MLS Now. This data may not be complete. We recommend contacting the local school district to confirm school assignments for this home.

    Get a cash offer in 3 minutes
    Find out how much your home could sell for in as little as 3 minutes with a no-obligation cash offer.
    Estimated market value
    $339,500
    Get a cash offer in 3 minutes
    Find out how much your home could sell for in as little as 3 minutes with a no-obligation cash offer.
    Estimated market value
    $339,500