Skip main navigation
Closed
  • $282,000

    11370 Blodgett Creek Trl, Strongsville, OH 44149

    3beds
    1,759sqft
    Multi Family, Single Family Residence
    Built in 1991
    6,969 Square Feet Lot
    $325,300 Zestimate®
    $160/sqft
    $2,603 Estimated rent

    Home value

    $325,300

    $309,000 - $342,000

    $2,603/mo

    Zestimate® history
    Loading
    Loading...

    Owner options

    List your home for rent

    $2,603/mo

    Rent Zestimate®

    Find your next renter with Zillow Rental Manager. Plus, with online applications, you can quickly screen prospective tenants – for free.

    Learn more

    $2,603/mo

    Rent Zestimate®

    Refinance and save

    $2,226/mo

    Est. payment

    Refinancing to a lower rate could help reduce your monthly payments and save thousands over the life of the loan.

    See today's rates

    $2,226/mo

    Est. payment

    Explore your selling options

    Work with a Zillow partner agent

    Leverage their expertise and Zillow's premium Showcase listings to get your home seen by more buyers.

    Get started

    List with your own agent

    Get your home in front of millions of buyers by listing it on Zillow.

    Learn how to do it

    Sell it yourself

    Take full control of how buyers see your home on Zillow by listing For Sale by Owner (FSBO).

    List your home

    What's special

    Cozy gas fireplaceRanch cluster homeFantastic home officePrivate patioCard gamesExpansive master suiteNewer stainless steel appliances
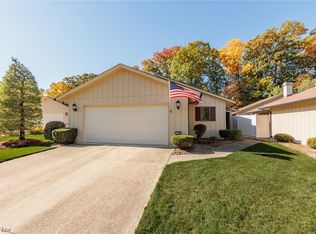
    Quietly nestled on a cul-de-sac street surrounded by trees and is just minutes from the Metro Parks. Meticulously maintained by the original owner, this ranch cluster home will allure you upon entering. Handsome interior crown molding & trim-work throughout! Sleek hardwood cabinetry in kitchen, bathrooms and laundry! The elegant living room bathed in sunlight offers a cozy gas fireplace to keep you warm this winter. Slider to private patio awaits you next summer! Pristine pullman style, eat-in-kitchen with newer stainless steel appliances. Lovely formal dining space off the kitchen for entertaining guests or card games with friends. Double louvered doors open off the living room to a fantastic home office or 3rd bedroom equipped with closet space. Expansive master suite with ample walk-in closet and ensuite bath. Joy-of-laundry/Mud room with oversized pantry storage! Heated, attached 2-car garage with workbench & pull down attic. Furn ignitor replaced '23, HWT '18, Roof '12, All Appliances convey: Washer & Dryer '20, Fridge, Dishwasher & Stove '15. Garage: Extra Insulation & Heater added '09. Bring your vision to renew the color palate & styles of your choice. Very convenient to highway, airport, parks, shopping and more!!

    Zillow last checked:

    Listing updated:

    Listed by:

    Holly Pratt hpratt@att.net(440)925-6774,

    RE/MAX Crossroads Properties

    Bought with:

    Susie Colvin, 315925

    Coldwell Banker Schmidt Realty

    Source: MLS Now,MLS#: 4489949MLS LogoOriginating MLS: Akron Cleveland Association of REALTORS

    Facts & features

    Interior

    Bedrooms & bathrooms
    • Bedrooms: 3
    • Bathrooms: 2
    • Full bathrooms: 2
    • Main level bathrooms: 2
    • Main level bedrooms: 3
    Primary bedroom
    • Description: Flooring: Carpet
    • Features: Window Treatments
    • Level: First
    • Dimensions: 15.00 x 15.00
    Bedroom
    • Level: First
    • Dimensions: 13.00 x 13.00
    Bedroom
    • Level: First
    • Dimensions: 13.00 x 12.00
    Primary bathroom
    • Description: Flooring: Ceramic Tile,Linoleum
    • Level: First
    • Dimensions: 11.00 x 8.00
    Dining room
    • Description: Flooring: Carpet
    • Level: First
    • Dimensions: 12.00 x 10.00
    Eat in kitchen
    • Description: Flooring: Linoleum
    • Features: Window Treatments
    • Level: First
    • Dimensions: 17.00 x 10.00
    Laundry
    • Description: Flooring: Linoleum
    • Features: Window Treatments
    • Level: First
    • Dimensions: 7.00 x 5.00
    Living room
    • Description: Flooring: Carpet
    • Features: Fireplace, Window Treatments
    • Level: First
    • Dimensions: 20.00 x 15.00
    Heating
    • Forced Air, Fireplace(s), Gas
    Cooling
    • Central Air
    Appliances
    • Included: Dryer, Dishwasher, Disposal, Humidifier, Microwave, Range, Refrigerator, Washer
    Features
    • Air Filtration, Jetted Tub
    • Basement: None
    • Number of fireplaces: 1
    • Fireplace features: Gas
    Interior area
    • Total structure area: 1,759
    • Total interior livable area: 1,759 sqft
    • Finished area above ground: 1,759

    Property

    Parking
    • Total spaces: 2
    • Parking features: Attached, Drain, Electricity, Garage, Garage Door Opener, Heated Garage, Paved, Water Available
    • Attached garage spaces: 2
    Accessibility
    • Accessibility features: None
    Features
    • Levels: One
    • Stories: 1
    • Patio & porch: Patio
    • Pool features: Community
    • Fencing: Partial,Wood
    Lot
    • Size: 6,969 Square Feet
    • Dimensions: 42 x 166
    • Features: Irregular Lot
    Details
    • Parcel number: 39219124
    • Other equipment: Air Purifier

    Construction

    Type & style
    • Home type: SingleFamily
    • Architectural style: Cluster Home,Ranch
    • Property subtype: Multi Family, Single Family Residence
    Materials
    • Cedar
    • Roof: Asphalt,Fiberglass
    Condition
    • Year built: 1991
    Details
    • Warranty included: Yes

    Utilities & green energy

    • Sewer: Public Sewer
    • Water: Public

    Community & HOA

    Community
    • Features: Golf, Medical Service, Playground, Park, Pool, Shopping
    • Security: Security System, Smoke Detector(s)
    • Subdivision: Co-Moor Valley
    HOA
    • Has HOA: Yes
    • Services included: Association Management, Insurance, Maintenance Grounds, Maintenance Structure, Recreation Facilities, Reserve Fund, Snow Removal
    • HOA fee: $225 annually
    • HOA name: The Co-Moor Recreation Area
    • Second HOA fee: $390 quarterly
    Location
    • Region: Strongsville

    Financial & listing details

    • Price per square foot: $160/sqft
    • Tax assessed value: $248,700
    • Annual tax amount: $4,322
    • Date on market: 9/14/2023
    • Cumulative days on market: 16 days
    • Listing terms: Cash,Conventional

    Price history

    DateEventPrice
    10/31/2023Sold$282,000+2.6%$160/sqft
    Source: MLS Now #4489949 Report a problem
    9/30/2023Pending sale$274,900$156/sqft
    Source: MLS Now #4489949 Report a problem
    9/27/2023Contingent$274,900$156/sqft
    Source: MLS Now #4489949 Report a problem
    9/25/2023Listed for sale$274,900$156/sqft
    Source: MLS Now #4489949 Report a problem
    9/15/2023Contingent$274,900$156/sqft
    Source: MLS Now #4489949 Report a problem
    9/14/2023Listed for sale$274,900$156/sqft
    Source: MLS Now #4489949 Report a problem

    Public tax history

    YearProperty taxesTax assessment
    2025$4,087 +12.7%$87,050
    2024$3,627 -4%$87,050 +25.2%
    2023$3,779 +0%$69,510
    2022$3,777 +0.8%$69,510
    2021$3,748 +11.5%$69,510 +22%
    2020$3,362 -14.8%$56,980
    2019$3,945 +33.2%$56,980
    2018$2,962 +12.9%$56,980 +17.9%
    2017$2,624 +1.9%$48,310
    2016$2,577 $48,310
    2015$2,577 -4.8%$48,310 -2%
    2014$2,705 -34.8%$49,290
    2013$4,150 +61.5%$49,290
    2012$2,569 -3.1%$49,290 -4.9%
    2011$2,650 -0.3%$51,840
    2010$2,659 +905.6%$51,840
    2009$264 -90.5%$51,840 -8%
    2008$2,780 +3.7%$56,350
    2007$2,681 -6.2%$56,350
    2006$2,858 +0.9%$56,350 +6.5%
    2005$2,833 +1.2%$52,920
    2004$2,799 +5%$52,920
    2003$2,666 +5.4%$52,920 +6.5%
    2002$2,530 -49.3%$49,700
    2001$4,990 -0.1%$49,700
    2000$4,995 $49,700
    Find assessor info on the county website

    Neighborhood: 44149

    Nearby schools

    GreatSchools rating
    Schools provided by the listing agent
    • District: Strongsville CSD - 1830

    Source: MLS Now. This data may not be complete. We recommend contacting the local school district to confirm school assignments for this home.

    Get a cash offer in 3 minutes
    Find out how much your home could sell for in as little as 3 minutes with a no-obligation cash offer.
    Estimated market value
    $325,300
    Get a cash offer in 3 minutes
    Find out how much your home could sell for in as little as 3 minutes with a no-obligation cash offer.
    Estimated market value
    $325,300