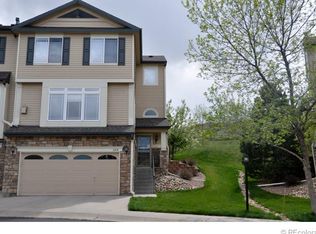
Backs to Donkey Hill open space with mature trees and quiet, oasis-like patio. Mountain views out back and city views out front. Ideal location within community for optimal views. Visitor parking directly across from unit. Great location adjacent to Harriman Lake Park, Weaver Creek bike path, Fehringer Ranch disc golf course, and a short walk into Bear Creek Lake Park with miles of hiking and biking trails. Hardwood floors and ceramic tile on main living level. Corian countertops in kitchen with tons of cabinet space and large, walk-in pantry. Two bedrooms, each with its own bathroom. Oversized tandem 2 car garage with overhead shelving. Community pool. Easy access to 285 and C-470.
Sold for $535,000
$535,000
11428 W Radcliffe Drive, Littleton, CO 80127
2beds
2,001sqft
Townhouse
Built in 2004
-- sqft lot
$502,000 Zestimate®
$267/sqft
$2,903 Estimated rent
Home value
$502,000
$477,000 - $527,000
$2,903/mo
Zestimate® history
Owner options
List your home for rent
$2,903/mo
Rent Zestimate®
Find your next renter with Zillow Rental Manager. Plus, with online applications, you can quickly screen prospective tenants – for free.
$2,903/mo
Rent Zestimate®
Refinance and save
$3,528/mo
Est. payment
Refinancing to a lower rate could help reduce your monthly payments and save thousands over the life of the loan.
$3,528/mo
Est. payment
Explore your selling options
Work with a Zillow partner agent
Leverage their expertise and Zillow's premium Showcase listings to get your home seen by more buyers.
Get startedList with your own agent
Get your home in front of millions of buyers by listing it on Zillow.
Learn how to do itSell it yourself
Take full control of how buyers see your home on Zillow by listing For Sale by Owner (FSBO).
List your homeWhat's special
Mountain viewsMature treesCity viewsVisitor parkingBiking trailsCeramic tileHardwood floors
Zillow last checked:
Listing updated:
Listed by:
Dan Pearson 303-829-9033 Dan.Pearson@engelvoelkers.com,
Engel & Voelkers Aspen - Snowmass
Bought with:
Kim Davis, 100030099
Compass - Denver
Source: REcolorado as distributed by MLS GRID,MLS#: 2647118
Facts & features
Interior
Bedrooms & bathrooms
- Bedrooms: 2
- Bathrooms: 3
- Full bathrooms: 2
- 1/2 bathrooms: 1
- Main level bathrooms: 1
Bedroom
- Description: Master Bedroom Great Views Over Open Space To Mountains
- Level: Upper
Bedroom
- Description: City Views
- Level: Upper
Bathroom
- Level: Upper
Bathroom
- Level: Upper
Bathroom
- Level: Main
Kitchen
- Description: Looks Out To Open Space
- Level: Main
Heating
- Forced Air
Cooling
- Central Air
Appliances
- Included: Dishwasher, Dryer, Range, Refrigerator, Washer
- Laundry: In Unit
Features
- Corian Counters
- Flooring: Carpet, Wood
- Windows: Double Pane Windows
- Has basement: No
- Common walls with other units/homes: 2+ Common Walls
Interior area
- Total structure area: 2,001
- Total interior livable area: 2,001 sqft
- Finished area above ground: 1,750
Property
Parking
- Total spaces: 2
- Parking features: Concrete
- Attached garage spaces: 2
Features
- Levels: Two
- Stories: 2
- Patio & porch: Front Porch, Patio
- Pool features: Outdoor Pool
- Has view: Yes
- View description: City, Mountain(s)
Lot
- Features: Greenbelt
Details
- Parcel number: 437803
- Zoning: P-D
- Special conditions: Standard
Construction
Type & style
- Home type: Townhouse
- Architectural style: Contemporary
- Property subtype: Townhouse
- Attached to another structure: Yes
Materials
- Frame
- Roof: Composition
Condition
- Year built: 2004
Utilities & green energy
- Electric: 220 Volts
- Sewer: Public Sewer
- Water: Public
- Utilities for property: Cable Available, Electricity Connected, Internet Access (Wired), Natural Gas Connected, Phone Connected
Community & HOA
Community
- Subdivision: Lakehurst Village
HOA
- Has HOA: Yes
- Amenities included: Parking, Pool
- Services included: Reserve Fund, Exterior Maintenance w/out Roof, Maintenance Grounds, Maintenance Structure, Sewer, Snow Removal, Trash, Water
- HOA fee: $375 monthly
- HOA name: Lakehurst Village/ Advance Management
- HOA phone: 303-482-2213
Location
- Region: Littleton
Financial & listing details
- Price per square foot: $267/sqft
- Tax assessed value: $517,349
- Annual tax amount: $3,053
- Date on market: 3/22/2024
- Listing terms: Cash,Conventional,FHA,VA Loan
- Exclusions: Shelving Units In Garage. Refrigerator In Garage.
- Ownership: Individual
- Electric utility on property: Yes
- Road surface type: Paved
Price history
| Date | Event | Price |
|---|---|---|
| 5/2/2024 | Sold | $535,000+0%$267/sqft |
Source:  REcolorado as distributed by MLS GRID #2647118 Report a problem REcolorado as distributed by MLS GRID #2647118 Report a problem | ||
| 4/4/2024 | Pending sale | $534,900$267/sqft |
Source: REcolorado as distributed by MLS GRID #2647118 Report a problem | ||
| 3/22/2024 | Listed for sale | $534,900+121.4%$267/sqft |
Source: REcolorado as distributed by MLS GRID #2647118 Report a problem | ||
| 8/21/2003 | Sold | $241,575$121/sqft |
Source: Public Record Report a problem | ||
Public tax history
| Year | Property taxes | Tax assessment |
|---|---|---|
| 2025 | $3,054 +0% | $32,334 +3.7% |
| 2024 | $3,053 +13.9% | $31,170 |
| 2023 | $2,681 -1.3% | $31,170 +16% |
| 2022 | $2,715 +0.9% | $26,877 -2.8% |
| 2021 | $2,692 | $27,651 +0.6% |
| 2020 | $2,692 +1.3% | $27,473 |
| 2019 | $2,658 +9.2% | $27,473 +13.1% |
| 2018 | $2,434 | $24,293 |
| 2017 | $2,434 +22.1% | $24,293 +17.1% |
| 2016 | $1,993 | $20,752 |
| 2015 | $1,993 +12.8% | $20,752 +18.7% |
| 2014 | $1,767 -1.8% | $17,488 |
| 2013 | $1,801 +1.9% | $17,488 -2.8% |
| 2012 | $1,767 -2.8% | $17,990 |
| 2011 | $1,818 +0.1% | $17,990 -3.4% |
| 2010 | $1,816 +0.4% | $18,630 |
| 2009 | $1,809 +0.4% | $18,630 +0.7% |
| 2008 | $1,803 -5.6% | $18,500 |
| 2007 | $1,909 +2.4% | $18,500 -4.4% |
| 2006 | $1,865 +12.6% | $19,350 +15% |
| 2005 | $1,657 +79.5% | $16,820 |
| 2004 | $923 +69.8% | $16,820 +65.7% |
| 2003 | $544 +630.4% | $10,150 +72.3% |
| 2002 | $74 | $5,890 |
Find assessor info on the county website
Neighborhood: 80127
Nearby homes
- $501,7003 bd3 ba2k sqft11420 W Radcliffe Dr, Littleton, CO 80127Off Market
- $548,9003 bd3 ba2.8k sqft11438 W Radcliffe Dr, Littleton, CO 80127Off Market
- $520,6003 bd3 ba2k sqft11418 W Radcliffe Dr, Littleton, CO 80127Off Market

- $484,7002 bd3 ba1.7k sqft11410 W Radcliffe Dr, Littleton, CO 80127Off Market
- $541,7002 bd3 ba1.9k sqft11448 W Radcliffe Dr, Littleton, CO 80127Off Market
- $555,5003 bd4 ba2.6k sqft11408 W Radcliffe Dr, Littleton, CO 80127Off Market
- $495,6003 bd2 ba2k sqft11458 W Radcliffe Dr, Littleton, CO 80127Off Market
- $494,6003 bd3 ba1.7k sqft11468 W Radcliffe Dr, Littleton, CO 80127Off Market
Nearby schools
GreatSchools rating
- 6/10Kendallvue Elementary SchoolGrades: PK-5Distance: 1.3 mi
- 5/10Carmody Middle SchoolGrades: 6-8Distance: 3.1 mi
- 8/10Bear Creek High SchoolGrades: 9-12Distance: 1.7 mi
Schools provided by the listing agent
- Elementary: Peiffer
- Middle: Carmody
- High: Bear Creek
- District: Jefferson County R-1
Source: REcolorado as distributed by MLS GRID. This data may not be complete. We recommend contacting the local school district to confirm school assignments for this home.
Get a cash offer in 3 minutes
Find out how much your home could sell for in as little as 3 minutes with a no-obligation cash offer.
Estimated market value
$502,000
Get a cash offer in 3 minutes
Find out how much your home could sell for in as little as 3 minutes with a no-obligation cash offer.
Estimated market value
$502,000
- Colorado
- Jefferson County
- Littleton
- 80127
- 11428 W Radcliffe Drive
Nearby cities
Nearby neighborhoods
Nearby zip codes
Other Littleton Topics
