Skip main navigation
Off market
  • $543,900

    11448 W Radcliffe Dr, Littleton, CO 80127

    2beds
    1,931sqft
    MultiFamily
    Built in 2003
    -- sqft lot
    $543,900 Zestimate®
    $282/sqft
    $2,668 Estimated rent

    Home value

    $543,900

    $517,000 - $571,000

    $2,668/mo

    Zestimate® history
    Loading
    Loading...

    Owner options

    List your home for rent

    $2,668/mo

    Rent Zestimate®

    Find your next renter with Zillow Rental Manager. Plus, with online applications, you can quickly screen prospective tenants – for free.

    Learn more

    $2,668/mo

    Rent Zestimate®

    Refinance and save

    $3,480/mo

    Est. payment

    Refinancing to a lower rate could help reduce your monthly payments and save thousands over the life of the loan.

    See today's rates

    $3,480/mo

    Est. payment

    Explore your selling options

    Work with a Zillow partner agent

    Leverage their expertise and Zillow's premium Showcase listings to get your home seen by more buyers.

    Get started

    List with your own agent

    Get your home in front of millions of buyers by listing it on Zillow.

    Learn how to do it

    Sell it yourself

    Take full control of how buyers see your home on Zillow by listing For Sale by Owner (FSBO).

    List your home

    What's special

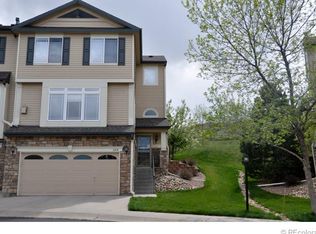
    $15,000 PRICE REDUCTION. You will enjoy living in this beautiful Townhome nestled in Lakehurst Village. This fantastic end-unit model features rare, sunny and bright double top floor Master Suites. NEW A/C UNIT and FURNACE INSTALLED. The main Master Bedroom features a recessed ceiling, walk-in closet, sitting area and sizeable five piece bathroom with a corner soaking tub. The main level has a large Living Area complete with a Den/Study off the Family Room, gas fireplace, rich hardwood flooring, formal dining room and a newly remodeled eat-in Kitchen with white cabinetry, sleek floor tile, granite countertops, center island, recessed lighting, pantry and stainless steel appliances. The peaceful Backyard Patio is perfect for a grill and outdoor entertaining just outside the Kitchen. The full sized Basement with rough-in plumbing is ready for build-out and your finishing touches. This townhome backs to open space with walking paths and trails that will lead you to Harriman Lake, perfect for fishing and a morning 1.4 mile stroll. The Laundry Room with washer/dryer is conveniently located on the upper floor next to the Bedrooms. A large 2 car Garage is completely drywalled and equipped for any size automobile with plenty of accessible storage. The outdoor pool is only a 2 minute walk away. Enjoy the serenity of this townhome in a quiet location with easy access to highways, shopping and the foothills. You will love this wonderful community.

    This property is off market, which means it's not currently listed for sale or rent on Zillow. This may be different from what's available on other websites or public sources.

    Facts & features

    Interior

    Bedrooms & bathrooms
    • Bedrooms: 2
    • Bathrooms: 3
    • Full bathrooms: 2
    • 1/2 bathrooms: 1
    Heating
    • Forced air, Gas
    Cooling
    • Central
    Appliances
    • Included: Dishwasher, Dryer, Garbage disposal, Microwave, Range / Oven, Refrigerator, Washer
    Features
    • Eating Space / Kitchen, Open Floor Plan, Five Piece Bath, Kitchen Island, Master Bath, Master Suite, Window Coverings, Smoke Free, Pantry, Foyer/Entry
    • Flooring: Tile, Carpet, Concrete
    • Basement: Partially finished
    • Has fireplace: Yes
    Interior area
    • Total interior livable area: 1,931 sqft

    Property

    Parking
    • Total spaces: 2
    • Parking features: Garage - Attached
    Features
    • Has view: Yes
    • View description: Mountain
    Lot
    • Size: 1,742 Square Feet
    Details
    • Parcel number: 5909203118

    Construction

    Type & style
    • Home type: MultiFamily
    Materials
    • Frame
    • Roof: Composition
    Condition
    • Year built: 2003

    Utilities & green energy

    • Sewer: Public

    Community & HOA

    HOA
    • Has HOA: Yes
    • Services included: Snow Removal, Community Pool, Exterior Maintenance w/ Roof, Insurance, Trash Removal, Water, Sewer, Common Area Grounds Maintenance
    • HOA fee: $265 monthly
    Location
    • Region: Littleton

    Financial & listing details

    • Price per square foot: $282/sqft
    • Tax assessed value: $564,131
    • Annual tax amount: $3,299

    Price history

    DateEventPrice
    11/4/2021Sold$549,000-0.2%$284/sqft
    Source: Public Record Report a problem
    10/6/2021Pending sale$550,000$285/sqft
    Source: RE/MAX International #7889243 Report a problem
    9/25/2021Price change$550,000-2.7%$285/sqft
    Source: RE/MAX International #7889243 Report a problem
    8/11/2021Listed for sale$565,000+42.3%$293/sqft
    Source: RE/MAX International #7889243 Report a problem
    3/13/2018Sold$397,000+1.8%$206/sqft
    Source: Public Record Report a problem
    2/19/2018Pending sale$390,000$202/sqft
    Source: 8Z Real Estate #3289149 Report a problem
    2/15/2018Listed for sale$390,000+39.5%$202/sqft
    Source: 8Z Real Estate #3289149 Report a problem
    4/3/2006Sold$279,500+5.4%$145/sqft
    Source: Public Record Report a problem
    4/22/2003Sold$265,100$137/sqft
    Source: Public Record Report a problem

    Public tax history

    YearProperty taxesTax assessment
    2025$3,299 +0%$35,258 +4.7%
    2024$3,298 +18.3%$33,669
    2023$2,788 -1.3%$33,669 +20.4%
    2022$2,824 +1.4%$27,954 -2.8%
    2021$2,786 $28,759 +1.2%
    2020$2,786 +1.3%$28,431
    2019$2,751 +8.4%$28,431 +12.2%
    2018$2,538 $25,332
    2017$2,538 +17.3%$25,332 +12.4%
    2016$2,164 $22,535
    2015$2,164 +11.8%$22,535 +17.6%
    2014$1,936 -2%$19,160
    2013$1,977 +1.9%$19,160 -3%
    2012$1,940 -2.6%$19,749
    2011$1,991 +0%$19,749 -3.2%
    2010$1,990 -0.1%$20,410
    2009$1,992 +0.4%$20,410 +0.2%
    2008$1,985 -5.1%$20,370
    2007$2,090 +2.4%$20,370 -3.9%
    2006$2,042 +13.6%$21,190 +16%
    2005$1,799 +87.3%$18,260
    2004$961 +76.7%$18,260 +72.9%
    2003$544 +630.4%$10,560 +79.3%
    2002$74 $5,890
    Find assessor info on the county website

    Neighborhood: 80127

    Nearby schools

    GreatSchools rating
    Schools provided by the listing agent
    • Elementary: Peiffer
    • Middle: Carmody
    • High: Bear Creek
    • District: Jefferson County R-1

    Source: The MLS. This data may not be complete. We recommend contacting the local school district to confirm school assignments for this home.

    Get a cash offer in 3 minutes
    Find out how much your home could sell for in as little as 3 minutes with a no-obligation cash offer.
    Estimated market value
    $543,900
    Get a cash offer in 3 minutes
    Find out how much your home could sell for in as little as 3 minutes with a no-obligation cash offer.
    Estimated market value
    $543,900