This meticulously designed two-story home, just three years young, greets you with a formal living room as you enter. The expansive kitchen, boasting an island, staggered cabinets, granite countertops, and stainless steel appliances, seamlessly flows into the breakfast area and spacious great room. Overlooking the flex room, which adjoins the kitchen and includes a convenient half bath, enhances the functionality of the downstairs space. Moving upstairs, a sizable loft, three bedrooms, a full bath, and the impressive master suite await. The master suite, flooded with natural light, connects to the luxurious bathroom featuring a large walk-in shower, double sink vanity, and a generously sized walk-in closet. For added convenience, the utility room is situated on the upper level. Step outside to enjoy the covered patio and appreciate the double-car garage equipped with an automatic door opener.
Sold
Price Unknown
11429 Elsa Maldonado, El Paso, TX 79934
4beds
2,518sqft
Single Family Residence
Built in 2021
5,662 Square Feet Lot
$361,700 Zestimate®
$--/sqft
$2,421 Estimated rent
Home value
$361,700
$344,000 - $380,000
$2,421/mo
Zestimate® history
Owner options
List your home for rent
$2,421/mo
Rent Zestimate®
Find your next renter with Zillow Rental Manager. Plus, with online applications, you can quickly screen prospective tenants – for free.
$2,421/mo
Rent Zestimate®
Refinance and save
Refinancing to a lower rate could help reduce your monthly payments and save thousands over the life of the loan.
Explore your selling options
Work with a Zillow partner agent
Leverage their expertise and Zillow's premium Showcase listings to get your home seen by more buyers.
Get startedList with your own agent
Get your home in front of millions of buyers by listing it on Zillow.
Learn how to do itSell it yourself
Take full control of how buyers see your home on Zillow by listing For Sale by Owner (FSBO).
List your homeWhat's special
Zillow last checked:
Listing updated:
Listed by:
Amalia Nungaray 0602096 915-740-3595,
Home Pros Real Estate Group
Bought with:
Missy Pena, 0626715
ERA Sellers & Buyers Real Esta
Source: GEPAR,MLS#: 900071
Facts & features
Interior
Bedrooms & bathrooms
- Bedrooms: 4
- Bathrooms: 3
- Full bathrooms: 1
- 3/4 bathrooms: 1
- 1/2 bathrooms: 1
Heating
- Central
Cooling
- Refrigerated
Appliances
- Included: Cooktop, Dishwasher, Free-Standing Gas Oven, Microwave, Range Hood
Features
- Double Vanity, 2+ Living Areas, Ceiling Fan(s), Kitchen Island, Master Up, Walk-In Closet(s)
- Flooring: Tile, Carpet
- Windows: Blinds
- Has fireplace: No
Interior area
- Total structure area: 2,518
- Total interior livable area: 2,518 sqft
Property
Features
- Exterior features: Walled Backyard
Lot
- Size: 5,662 Square Feet
- Features: Corner Lot, Subdivided
Details
- Parcel number: S14199900302400
- Zoning: A1
- Special conditions: None
Construction
Type & style
- Home type: SingleFamily
- Architectural style: 2 Story
- Property subtype: Single Family Residence
Materials
- Stucco
- Roof: Shingle
Condition
- Year built: 2021
Utilities & green energy
- Water: City
Community & HOA
Community
- Subdivision: Sandstone View
HOA
- Has HOA: No
- Services included: None
Location
- Region: El Paso
Financial & listing details
- Annual tax amount: $7,500
- Date on market: 4/20/2024
- Cumulative days on market: 48 days
- Listing terms: Cash,Conventional,FHA,TX Veteran,VA Loan
Price history
| Date | Event | Price |
|---|---|---|
| 7/19/2024 | Sold | -- |
Source:  GEPAR #900071 Report a problem GEPAR #900071 Report a problem | ||
| 6/5/2024 | Pending sale | $359,950$143/sqft |
Source: GEPAR #900071 Report a problem | ||
| 4/20/2024 | Listed for sale | $359,950$143/sqft |
Source: GEPAR #900071 Report a problem | ||
Public tax history
Tax history is unavailable.
Neighborhood: Sandstone Ranch Estates
Nearby homes
- $--4 bd3 ba3k sqft11437 Elsa Maldonado, El Paso, TX 79934Sold

- $--5 bd3 ba2.4k sqft5448 Limestone Dr, El Paso, TX 79934Sold

- $--4 bd3 ba3k sqft11433 Elsa Maldonado Ln, El Paso, TX 79934Sold

- $395,0004 bd3 ba3k sqft5457 Limestone Dr, El Paso, TX 79934Off Market
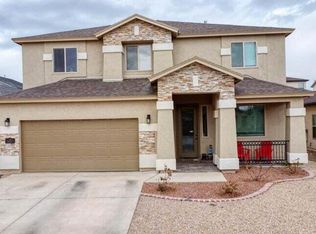
- $296,5004 bd3 ba1.8k sqft5464 Limestone Dr, El Paso, TX 79934Off Market
- $1,065,560-- bd-- ba-- sqft5401 Marcus Uribe Dr, El Paso, TX 79934Off Market
- $306,3003 bd2 ba1.9k sqft5456 Stonehill Dr, El Paso, TX 79934Off Market
- $348,6004 bd3 ba2.6k sqft5460 Stonehill Dr, El Paso, TX 79934Off Market
Nearby schools
GreatSchools rating
- 7/10Tom Lea Jr Elementary SchoolGrades: PK-5Distance: 0.8 mi
- 4/10Richardson Middle SchoolGrades: 6-8Distance: 1.1 mi
- 3/10Andress High SchoolGrades: 9-12Distance: 2.1 mi
Schools provided by the listing agent
- Elementary: Tom Lea Jr
- Middle: Nolanrich
- High: Andress
Source: GEPAR. This data may not be complete. We recommend contacting the local school district to confirm school assignments for this home.
Sell for more on Zillow
Get a Zillow Showcase℠ listing at no additional cost and you could sell for .
$361,700
2% more
+$7,234
With Zillow Showcase(estimated)
$368,934
- Texas
- El Paso County
- El Paso
- 79934
- Sandstone Ranch Estates
- 11429 Elsa Maldonado
Nearby cities
Nearby neighborhoods
Nearby zip codes
Other El Paso Topics
