Skip main navigation
Off market
  • $396,800

    5457 Limestone Dr, El Paso, TX 79934

    4beds
    3,094sqft
    Single Family Residence
    Built in 2021
    5,227 Square Feet Lot
    $396,800 Zestimate®
    $128/sqft
    $2,771 Estimated rent

    Home value

    $396,800

    $377,000 - $417,000

    $2,771/mo

    Zestimate® history
    Loading
    Loading...

    Owner options

    List your home for rent

    $2,771/mo

    Rent Zestimate®

    Find your next renter with Zillow Rental Manager. Plus, with online applications, you can quickly screen prospective tenants – for free.

    Learn more

    $2,771/mo

    Rent Zestimate®

    Refinance and save

    $2,896/mo

    Est. payment

    Refinancing to a lower rate could help reduce your monthly payments and save thousands over the life of the loan.

    See today's rates

    $2,896/mo

    Est. payment

    Explore your selling options

    Work with a Zillow partner agent

    Leverage their expertise and Zillow's premium Showcase listings to get your home seen by more buyers.

    Get started

    List with your own agent

    Get your home in front of millions of buyers by listing it on Zillow.

    Learn how to do it

    Sell it yourself

    Take full control of how buyers see your home on Zillow by listing For Sale by Owner (FSBO).

    List your home

    What's special

    Wrought ironDining spacesHuge upstairs primary suiteExpansive open floor planComplete water filtration systemDark cabinetsLow electric bills

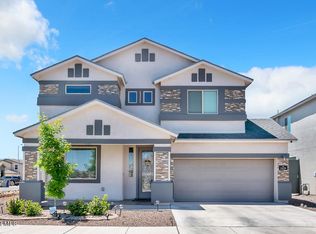
    VA assumable loan at 2.875% & you'll enjoy loads of room & low electric bills in this like-new Carefree 2-story home – fully-owned solar panels transfer with the sale! A complete water filtration system is an extra-healthy perk, too. Stacked stone & wrought iron accent the attractive façade while 3 living areas allow for relaxing time solo or with family & friends. The expansive open floor plan, offering stylish tray ceilings, encompasses lounging & dining spaces leading to a den & the fabulous kitchen. Dark cabinets, tiled backsplashes, granite counters, & a unique T-shaped sit-down island grace this space along with a pantry & a beverage bar. WOW! The generous upstairs loft opens to all 4 bedrooms & two baths + the handy laundry area. A huge upstairs primary suite boasts a separate sitting area, twin-sink vanity, great tiled shower, & fab walk-in closet. A terrific layout for family living! Covered patio & walled backyard for outdoor fun + a nice nearby park. A 3-car tandem garage & comfy refrigerated air

    This property is off market, which means it's not currently listed for sale or rent on Zillow. This may be different from what's available on other websites or public sources.

    Zillow last checked:

    Listing updated:

    Listed by:

    Lettie Intebi Velasco 0648114 915-820-8281,

    Keller Williams Realty

    Bought with:

    Adele Y Johnson, 0263318

    Keller Williams Realty

    Source: GEPAR,MLS#: 878092MLS Logo

    Facts & features

    Interior

    Bedrooms & bathrooms
    • Bedrooms: 4
    • Bathrooms: 3
    • Full bathrooms: 1
    • 3/4 bathrooms: 1
    • 1/2 bathrooms: 1
    Heating
    • Natural Gas, Central
    Cooling
    • Refrigerated
    Appliances
    • Included: Dishwasher, Disposal, Free-Standing Gas Oven, Microwave
    Features
    • Double Vanity, 2+ Living Areas, Ceiling Fan(s), Kitchen Island, Master Downstairs, Pantry, Walk-In Closet(s)
    • Flooring: Tile, Carpet
    • Windows: Blinds
    • Has fireplace: No
    Interior area
    • Total structure area: 3,094
    • Total interior livable area: 3,094 sqft

    Property

    Features
    • Exterior features: Walled Backyard
    Lot
    • Size: 5,227 Square Feet
    • Features: Standard Lot, Subdivided
    Details
    • Parcel number: S14199900200800
    • Zoning: R3A
    • Special conditions: None

    Construction

    Type & style
    • Home type: SingleFamily
    • Architectural style: 2 Story
    • Property subtype: Single Family Residence
    Materials
    • Stucco
    • Roof: Shingle,Composition
    Condition
    • Year built: 2021

    Utilities & green energy

    • Water: City

    Community & HOA

    Community
    • Subdivision: Sandstone View
    HOA
    • Has HOA: No
    Location
    • Region: El Paso

    Financial & listing details

    • Price per square foot: $128/sqft
    • Tax assessed value: $417,016
    • Annual tax amount: $11,083
    • Date on market: 3/14/2023
    • Cumulative days on market: 22 days
    • Listing terms: FHA 203(k),Cash,Conventional,TX Veteran,VA Loan

    Price history

    DateEventPrice
    6/27/2023Sold--
    Source: GEPAR #878092 Report a problem
    3/22/2023Pending sale$379,900$123/sqft
    Source: GEPAR #878092 Report a problem
    3/14/2023Listed for sale$379,900-1.3%$123/sqft
    Source: GEPAR #878092 Report a problem
    3/14/2023Listing removed--
    Source: GEPAR #877382 Report a problem
    2/28/2023Listed for sale$385,000$124/sqft
    Source: GEPAR #877382 Report a problem
    7/8/2021Sold--
    Source: GEPAR #840081 Report a problem

    Public tax history

    YearProperty taxesTax assessment
    2025-- $417,016
    2024$9,685 +109.2%$417,016 +11.1%
    2023$4,630 +128.3%$375,240 +0.2%
    2022$2,028 +173.9%$374,416 +1480.1%
    2021$740 $23,696
    Find assessor info on the county website

    Neighborhood: Sandstone Ranch Estates

    Nearby schools

    GreatSchools rating
    Schools provided by the listing agent
    • Elementary: Tom Lea Jr
    • Middle: Nolanrich
    • High: Andress

    Source: GEPAR. This data may not be complete. We recommend contacting the local school district to confirm school assignments for this home.

    Get pre-qualified for a loan
    At Zillow Home Loans, we can pre-qualify you in as little as 5 minutes with no impact to your credit score.

    An equal housing lender. NMLS #10287.

    Sell for more on Zillow
    Get a Zillow Showcase℠ listing at no additional cost and you could sell for .
    $396,800
    2% more
    +$7,936
    With Zillow Showcase(estimated)
    $404,736