Skip main navigation
Sold for $1,700,000
Street View
  • $1,700,000

    11429 Twining Ln, Potomac, MD 20854

    6beds
    5,875sqft
    Single Family Residence
    Built in 1981
    1.07 Acres Lot
    $1,700,400 Zestimate®
    $289/sqft
    $7,736 Estimated rent

    Home value

    $1,700,400

    $1.55M - $1.87M

    $7,736/mo

    Zestimate® history
    Loading
    Loading...

    Owner options

    List your home for rent

    $7,736/mo

    Rent Zestimate®

    Find your next renter with Zillow Rental Manager. Plus, with online applications, you can quickly screen prospective tenants – for free.

    Learn more

    $7,736/mo

    Rent Zestimate®

    Refinance and save

    $10,357/mo

    Est. payment

    Refinancing to a lower rate could help reduce your monthly payments and save thousands over the life of the loan.

    See today's rates

    $10,357/mo

    Est. payment

    Explore your selling options

    Work with a Zillow partner agent

    Leverage their expertise and Zillow's premium Showcase listings to get your home seen by more buyers.

    Get started

    List with your own agent

    Get your home in front of millions of buyers by listing it on Zillow.

    Learn how to do it

    Sell it yourself

    Take full control of how buyers see your home on Zillow by listing For Sale by Owner (FSBO).

    List your home

    What's special

    Serene wooded privacyBuilt-in shelvingGrand two-story foyerSky-high ceilingsGleaming wood floorsStunning new deckBrand-new roof
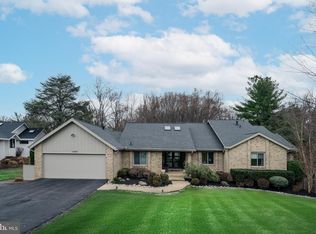
    Rare opportunity to own a spacious, contemporary gem in an unbeatable location. Nearly 7,000 square feet of thoughtfully designed living space on over an acre of serene, wooded privacy. This home has been lovingly and responsibly maintained with a significant number of recent updates to include a brand-new roof and a stunning new deck that spans the entire back of the house. The grand two-story foyer with dual staircases makes a stunning first impression. Gleaming wood floors extend across the main level, upper hallway, and into the primary bedroom. The family room is a showstopper! It features a charming stone fireplace, a built-in bar and sky-high ceilings. It is overlooked by a catwalk that connects the upper-level bedrooms on either side of the home. The owners suite is a true retreat, boasting a spacious and bright ensuite bath with a jacuzzi tub, shower, and large skylight for a spa-like experience. New carpeting in the additional bedrooms ensures comfort for family and guests alike. The main-level bedroom and full bath provide convenience and accessibility for guests or multi-generational living. The fully finished walk-out lower level features an enormous recreation room, additional bedroom, full bath, and oversized storage area with built-in shelving and a wet bar—perfect for entertaining or everyday use. Situated in highly coveted Potomac, MD, you are moments away from major routes like I-270 and Route 495, Potomac Village, Cabin John Center, Strathmore Hall, Pike and Rose, and the evolving Rockville Pike corridor. With easy access to bustling Bethesda and downtown Washington, DC, you are perfectly positioned for convenient commuting.

    Zillow last checked:

    Listing updated:

    Listed by:

    Mandy Hursen 240-476-9959,

    RLAH @properties

    Bought with:

    Michelle Yu, 580088

    Long & Foster Real Estate, Inc.

    Wiley Drake, 0225240432

    Long & Foster Real Estate, Inc.

    Source: Bright MLS,MLS#: MDMC2157746MLS Logo

    Facts & features

    Interior

    Bedrooms & bathrooms
    • Bedrooms: 6
    • Bathrooms: 6
    • Full bathrooms: 4
    • 1/2 bathrooms: 2
    • Main level bathrooms: 2
    • Main level bedrooms: 1
    Basement
    • Area: 2135
    Heating
    • Forced Air, Natural Gas
    Cooling
    • Central Air, Electric
    Appliances
    • Included: Dishwasher, Disposal, Dryer, Microwave, Oven, Washer, Water Heater, Cooktop, Refrigerator, Gas Water Heater
    • Laundry: Upper Level
    Features
    • Bathroom - Stall Shower, Bathroom - Tub Shower, Breakfast Area, Built-in Features, Entry Level Bedroom, Family Room Off Kitchen, Floor Plan - Traditional, Formal/Separate Dining Room, Eat-in Kitchen, Primary Bath(s), Recessed Lighting, Bar
    • Flooring: Wood, Carpet, Ceramic Tile, Vinyl
    • Doors: French Doors
    • Windows: Casement, Double Hung, Sliding, Skylight(s), Window Treatments
    • Basement: Full,Finished,Heated,Improved,Exterior Entry,Shelving,Walk-Out Access,Rear Entrance
    • Number of fireplaces: 2
    Interior area
    • Total structure area: 6,935
    • Total interior livable area: 5,875 sqft
    • Finished area above ground: 4,220
    • Finished area below ground: 1,655

    Property

    Parking
    • Total spaces: 2
    • Parking features: Garage Faces Front, Inside Entrance, Asphalt, Attached
    • Attached garage spaces: 2
    • Has uncovered spaces: Yes
    • Details: Garage Sqft: 570
    Accessibility
    • Accessibility features: Accessible Entrance
    Features
    • Levels: Three
    • Stories: 3
    • Patio & porch: Deck
    • Pool features: None
    • Has spa: Yes
    • Spa features: Bath
    • Fencing: Back Yard
    • Has view: Yes
    • View description: Trees/Woods
    Lot
    • Size: 1.07 Acres
    • Features: Backs to Trees, Rear Yard, Suburban
    Details
    • Additional structures: Above Grade, Below Grade
    • Parcel number: 161001849971
    • Zoning: RE1
    • Special conditions: Standard

    Construction

    Type & style
    • Home type: SingleFamily
    • Architectural style: Contemporary
    • Property subtype: Single Family Residence
    Materials
    • Brick
    • Foundation: Block
    • Roof: Architectural Shingle
    Condition
    • Very Good
    • New construction: No
    • Year built: 1981

    Utilities & green energy

    • Sewer: Public Sewer
    • Water: Public

    Community & neighborhood

    Location
    • Region: Potomac
    • Subdivision: Glen Mill Village

    Other

    Other facts
    • Listing agreement: Exclusive Right To Sell
    • Listing terms: Cash,Conventional,FHA,VA Loan
    • Ownership: Fee Simple

    Price history

    DateEventPrice
    1/17/2025Sold$1,700,000$289/sqft
    Source: Bright MLS #MDMC2157746 Report a problem
    12/18/2024Contingent$1,700,000$289/sqft
    Source: Bright MLS #MDMC2157746 Report a problem
    12/14/2024Listed for sale$1,700,000$289/sqft
    Source: Bright MLS #MDMC2157746 Report a problem

    Public tax history

    YearProperty taxesTax assessment
    2025$17,199 +12.2%$1,428,400 +7.3%
    2024$15,324 +7.8%$1,331,167 +7.9%
    2023$14,217 +13.3%$1,233,933 +8.6%
    2022$12,543 +0.4%$1,136,700 +0.3%
    2021$12,498 +0.2%$1,133,633 +0.3%
    2020$12,472 +0.3%$1,130,567 +0.3%
    2019$12,433 -0.2%$1,127,500
    2018$12,455 -2.3%$1,127,500
    2017$12,743 +6.3%$1,127,500 -6.6%
    2016$11,991 $1,207,700 +1.6%
    2015$11,991 $1,188,500 +1.6%
    2014$11,991 $1,169,300 +1.7%
    2013-- $1,150,100
    2012-- $1,150,100
    2011-- $1,150,100 -9.1%
    2010-- $1,265,740 +2%
    2009-- $1,240,882 +2%
    2008-- $1,216,026 +2.1%
    2007-- $1,191,170 +15.3%
    2006-- $1,033,390 +18%
    2005-- $875,610 +22%
    2004-- $717,830
    2003-- $717,830 +9.2%
    2002-- $657,163 +4.8%
    2001-- $626,830

    Find assessor info on the county website

    Neighborhood: 20854

    Nearby schools

    GreatSchools rating
    Schools provided by the listing agent
    • Middle: Herbert Hoover
    • High: Winston Churchill
    • District: Montgomery County Public Schools

    Source: Bright MLS. This data may not be complete. We recommend contacting the local school district to confirm school assignments for this home.

    Get a cash offer in 3 minutes
    Find out how much your home could sell for in as little as 3 minutes with a no-obligation cash offer.
    Estimated market value
    $1,700,400
    Get a cash offer in 3 minutes
    Find out how much your home could sell for in as little as 3 minutes with a no-obligation cash offer.
    Estimated market value
    $1,700,400