**Sellers request all offers by Tuesday, Jan. 16th at 10:00 AM.**Sited on nearly an acre in the coveted Glen Mill Village neighborhood, 11700 Beekman Place offers the serenity of private, residential living paired with a seamless blend of traditional and modern amenities. Built in 1970, this stunning 4,725 SF colonial home showcases 5 Bedrooms, 3 Full Baths, and 1 Half Bath across 3 artfully curated levels, with crown molding and recessed lighting throughout. Residents and guests alike are welcomed by a slate walkway surrounded by mature landscaping, greenery, a koi pond and an elegant, covered porch. The Entry Foyer, flanked by the Living Room and Family Room, showcases gorgeous leaded glass sidelight windows and a coat closet. The sizable Living Room offers stunning built-in bookshelves and cabinets, an ideal space to welcome or entertain any guest. The adjacent Dining Room showcases a striking John Roselli chandelier, light-filled triple pane windows with lower interior shutters and a built-in buffet shelf; host for the holidays with ease in this tasteful space! The Chef’s Kitchen showcases sleek countertops, updated appliances, generous cabinetry, open display shelves and a welcoming layout open to the charming Breakfast Area, adorned with a built-in upholstered banquette and French Doors leading to the Screened Porch. Complete with beadboard Cathedral Ceiling, a ceiling fan, awnings, and a screen door leading to the Rear Deck, the Screened Porch offers the ideal outdoor living space, with a gorgeous view of the sprawling Rear Yard and Pool Terrace. The spacious designer Family Room presents a stylish spot to enjoy time with loved ones with a wood burning fireplace and raised brick hearth and beamed ceilings. A Laundry/Mud Room, Powder Room and access to the attached 2-Car Garage complete the Main Level’s offerings. Ascending to the Upper Level, the generous Primary Suite boasts an extraordinary Owner’s oasis with gleaming hardwood floors, a walk-in closet and an ensuite Sitting Room, complete with a wood burning fireplace, window seat, built-in bookshelves and cabinets. Enjoy a new read or a peaceful break from a busy day in this cozy nook. The Primary Spa-like ensuite Bath debuts a serene sanctuary, showcasing marble tile, a jetted tub and shower with glass surround, and vanity. This Level is complete with 2 sizable Bedrooms, an additional Bedroom or Study featuring a sealed heat gas fireplace and built-in bookshelves, and a Full Hall Bath. Descending to the Lower Level, a Spacious Billiard Room awaits, with an open layout leading to the even larger Recreation Room. Complete with carpeted flooring, built-in wine storage, a bar countertop and French Doors leading to the Pool Terrace and Covered Patio, the Recreation Room offers the ideal entertainment space. The Covered Patio showcases beadboard ceilings and an idyllic view of the outdoor Pool and abundant greenery. The Lower Level is complete with a Guest Room, Full Bathroom/pool changing room, Utility Room and 2 Storage Rooms. The rear yard provides a private, tranquil oasis for entertaining large and intimate gatherings alike with full fencing, a sprawling inground Swimming Pool with Lounge Terrace, extensive professional landscaping and charming shed. Enjoying direct access to a walking path that leads to a trail through 20+ acres of state parkland and Gregerscroft county park, this serene sanctuary truly has it all! Within close proximity to Country Glen Swim and Tennis Club, Watts Branch Park, and Wayside Elementary School, 11700 Beekman Place offers the opportunity to create a new home and community in a dream-like setting!
Sold for $1,535,000
$1,535,000
11700 Beekman Pl, Potomac, MD 20854
5beds
4,725sqft
Single Family Residence
Built in 1970
0.93 Acres Lot
$1,641,100 Zestimate®
$325/sqft
$6,931 Estimated rent
Home value
$1,641,100
$1.54M - $1.76M
$6,931/mo
Zestimate® history
Owner options
List your home for rent
$6,931/mo
Rent Zestimate®
Find your next renter with Zillow Rental Manager. Plus, with online applications, you can quickly screen prospective tenants – for free.
$6,931/mo
Rent Zestimate®
Refinance and save
$9,658/mo
Est. payment
Refinancing to a lower rate could help reduce your monthly payments and save thousands over the life of the loan.
$9,658/mo
Est. payment
Explore your selling options
Work with a Zillow partner agent
Leverage their expertise and Zillow's premium Showcase listings to get your home seen by more buyers.
Get startedList with your own agent
Get your home in front of millions of buyers by listing it on Zillow.
Learn how to do itSell it yourself
Take full control of how buyers see your home on Zillow by listing For Sale by Owner (FSBO).
List your homeWhat's special
Guest roomWood burning fireplaceSerene sanctuarySealed heat gas fireplaceExtensive professional landscapingSlate walkwayGorgeous view
Zillow last checked:
Listing updated:
Listed by:
Meg Percesepe 240-441-8434,
Washington Fine Properties, LLC,
Co-Listing Agent: Alison Shutt 301-219-7671,
Washington Fine Properties, LLC
Bought with:
Amy Michaels, 0225183741
Long & Foster Real Estate, Inc.
Source: Bright MLS,MLS#: MDMC2116086
Facts & features
Interior
Bedrooms & bathrooms
- Bedrooms: 5
- Bathrooms: 4
- Full bathrooms: 3
- 1/2 bathrooms: 1
- Main level bathrooms: 1
Rooms
- Room types: Living Room, Dining Room, Sitting Room, Bedroom 2, Bedroom 3, Bedroom 4, Bedroom 5, Kitchen, Game Room, Family Room, Foyer, Breakfast Room, Bedroom 1, Laundry, Recreation Room, Storage Room, Utility Room, Bathroom 1, Bathroom 2, Bathroom 3, Half Bath
Basement
- Area: 1650
Heating
- Forced Air, Natural Gas
Cooling
- Central Air, Ceiling Fan(s), Electric
Appliances
- Included: Cooktop, Dishwasher, Disposal, Dryer, Ice Maker, Microwave, Oven, Refrigerator, Washer, Gas Water Heater
- Laundry: Main Level, Laundry Room
Features
- Crown Molding, Built-in Features, Breakfast Area, Ceiling Fan(s), Dining Area, Floor Plan - Traditional, Attic, Eat-in Kitchen, Kitchen - Gourmet, Kitchen - Table Space, Recessed Lighting, Primary Bath(s), Bathroom - Stall Shower, Soaking Tub, Bathroom - Tub Shower, Walk-In Closet(s), Wine Storage, Bar, Cathedral Ceiling(s), Beamed Ceilings
- Flooring: Hardwood, Carpet, Ceramic Tile, Wood
- Doors: French Doors, Double Entry
- Windows: Double Hung, Window Treatments
- Basement: Finished,Exterior Entry,Interior Entry,Walk-Out Access,Windows,Full
- Number of fireplaces: 3
- Fireplace features: Gas/Propane, Wood Burning, Screen
Interior area
- Total structure area: 4,725
- Total interior livable area: 4,725 sqft
- Finished area above ground: 3,075
- Finished area below ground: 1,650
Property
Parking
- Total spaces: 7
- Parking features: Inside Entrance, Garage Door Opener, Private, Attached, Driveway
- Attached garage spaces: 2
- Uncovered spaces: 5
Accessibility
- Accessibility features: None
Features
- Levels: Three
- Stories: 3
- Patio & porch: Deck, Patio, Porch, Screened, Screened Porch
- Exterior features: Extensive Hardscape
- Has private pool: Yes
- Pool features: In Ground, Private
- Fencing: Full,Back Yard
Lot
- Size: 0.93 Acres
- Features: Backs to Trees, Front Yard, Landscaped, Pond, Poolside, Private, Rear Yard, Suburban
Details
- Additional structures: Above Grade, Below Grade
- Parcel number: 161000854174
- Zoning: RE1
- Special conditions: Standard
Construction
Type & style
- Home type: SingleFamily
- Architectural style: Traditional
- Property subtype: Single Family Residence
Materials
- Frame
- Foundation: Other
- Roof: Shake
Condition
- Excellent
- New construction: No
- Year built: 1970
Utilities & green energy
- Sewer: Public Sewer
- Water: Public
Community & HOA
Community
- Security: Exterior Cameras, Electric Alarm
- Subdivision: Glen Mill Village
HOA
- Has HOA: No
Location
- Region: Potomac
Financial & listing details
- Price per square foot: $325/sqft
- Tax assessed value: $956,267
- Annual tax amount: $545
- Date on market: 1/10/2024
- Listing agreement: Exclusive Right To Sell
- Ownership: Fee Simple
Price history
| Date | Event | Price |
|---|---|---|
| 2/15/2024 | Sold | $1,535,000+9.7%$325/sqft |
Source:  Bright MLS #MDMC2116086 Report a problem Bright MLS #MDMC2116086 Report a problem | ||
| 1/16/2024 | Pending sale | $1,399,000$296/sqft |
Source: Bright MLS #MDMC2116086 Report a problem | ||
| 1/10/2024 | Listed for sale | $1,399,000+36.5%$296/sqft |
Source: Bright MLS #MDMC2116086 Report a problem | ||
| 6/10/2005 | Sold | $1,025,000$217/sqft |
Source: Public Record Report a problem | ||
Public tax history
| Year | Property taxes | Tax assessment |
|---|---|---|
| 2025 | $12,588 +6.6% | $1,094,400 +6.7% |
| 2024 | $11,804 +7.1% | $1,025,333 +7.2% |
| 2023 | $11,018 +12.5% | $956,267 +7.8% |
| 2022 | $9,790 +1.6% | $887,200 +1.5% |
| 2021 | $9,636 +1.5% | $874,033 +1.5% |
| 2020 | $9,497 +1.6% | $860,867 +1.6% |
| 2019 | $9,348 -0.2% | $847,700 |
| 2018 | $9,365 -2.4% | $847,700 |
| 2017 | $9,596 +3% | $847,700 -5.4% |
| 2016 | $9,314 | $896,100 |
| 2015 | $9,314 | $896,100 |
| 2014 | $9,314 | $896,100 -1.3% |
| 2013 | -- | $907,700 |
| 2012 | -- | $907,700 |
| 2011 | -- | $907,700 -10.3% |
| 2010 | -- | $1,011,770 +0.6% |
| 2009 | -- | $1,005,276 +0.7% |
| 2008 | -- | $998,783 +0.7% |
| 2007 | -- | $992,290 +16.8% |
| 2006 | -- | $849,872 +20.1% |
| 2005 | -- | $707,456 +25.2% |
| 2004 | -- | $565,040 |
| 2003 | -- | $565,040 +10.4% |
| 2002 | -- | $511,800 +5.5% |
| 2001 | -- | $485,180 |
Find assessor info on the county website
Neighborhood: 20854
Nearby homes
- $1,575,900-- bd4 ba3.3k sqft10305 Glen Rd, Potomac, MD 20854Off Market
- $1,764,1006 bd5 ba4.4k sqft11704 Beekman Pl, Potomac, MD 20854Off Market
- $1,531,6004 bd4 ba3k sqft11705 Beekman Pl, Potomac, MD 20854Off Market
- $1,375,0005 bd4 ba3.3k sqft11701 Beekman Pl, Rockville, MD 20854Pending
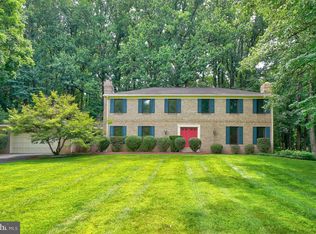
- $1,352,7005 bd4 ba3.3k sqft11708 Beekman Pl, Rockville, MD 20854Off Market
- $1,490,600-- bd3 ba3.3k sqft11709 Beekman Pl, Rockville, MD 20854Off Market
- $1,700,0006 bd6 ba5.8k sqft11429 Twining Ln, Potomac, MD 20854Sold
- $1,702,2006 bd4 ba4.2k sqft11425 Twining Ln, Rockville, MD 20854Off Market
Nearby schools
GreatSchools rating
- 10/10Wayside Elementary SchoolGrades: PK-5Distance: 0.3 mi
- 10/10Herbert Hoover Middle SchoolGrades: 6-8Distance: 1.8 mi
- 10/10Winston Churchill High SchoolGrades: 9-12Distance: 2.1 mi
Schools provided by the listing agent
- Elementary: Wayside
- Middle: Herbert Hoover
- High: Winston Churchill
- District: Montgomery County Public Schools
Source: Bright MLS. This data may not be complete. We recommend contacting the local school district to confirm school assignments for this home.
Get a cash offer in 3 minutes
Find out how much your home could sell for in as little as 3 minutes with a no-obligation cash offer.
Estimated market value
$1,641,100
Get a cash offer in 3 minutes
Find out how much your home could sell for in as little as 3 minutes with a no-obligation cash offer.
Estimated market value
$1,641,100
- Maryland
- Montgomery County
- Potomac
- 20854
- 11700 Beekman Pl
