Welcome home to this beautifully updated 3-bedroom, 2-bath charmer filled with warmth and thoughtful details. Wood flooring flows through the main living areas, while the kitchen shines with granite countertops, stainless steel appliances, and a spacious walk-in pantry. The unique tile laundry room features built-in cabinetry for added storage and style. Enjoy relaxing on the inviting front porch or entertaining under the pergola out back, with sliding glass doors leading to a fully fenced backyard. Ideally located only walking distance to the skate park, tennis courts, and playground, and just minutes from shopping, dining. Hop on the turnpike to downtown Orlando, Disney or Lake Nona—this cozy home truly has it all. Call today you don't want to miss out.
Sold for $350,000
$350,000
1143 Anne Elisa Cir, Saint Cloud, FL 34772
3beds
1,160sqft
Single Family Residence
Built in 1991
10,672 Square Feet Lot
$345,100 Zestimate®
$302/sqft
$2,012 Estimated rent
Home value
$345,100
$314,000 - $380,000
$2,012/mo
Zestimate® history
Owner options
List your home for rent
$2,012/mo
Rent Zestimate®
Find your next renter with Zillow Rental Manager. Plus, with online applications, you can quickly screen prospective tenants – for free.
$2,012/mo
Rent Zestimate®
Refinance and save
$2,389/mo
Est. payment
Refinancing to a lower rate could help reduce your monthly payments and save thousands over the life of the loan.
$2,389/mo
Est. payment
Explore your selling options
Work with a Zillow partner agent
Leverage their expertise and Zillow's premium Showcase listings to get your home seen by more buyers.
Get startedList with your own agent
Get your home in front of millions of buyers by listing it on Zillow.
Learn how to do itSell it yourself
Take full control of how buyers see your home on Zillow by listing For Sale by Owner (FSBO).
List your homeWhat's special
Inviting front porchUnique tile laundry roomSpacious walk-in pantryStainless steel appliances
Zillow last checked:
Listing updated:
Listed by:
Stephanie Peterson, PA 407-709-1260,
TIE TEAM REALTY LLC 321-805-4392
Bought with:
Juleisy Ramirez, 3581080
DJ & LINDSEY REAL ESTATE
Source: Stellar MLS,MLS#: S5142320 Originating MLS: Osceola
Originating MLS: Osceola
Facts & features
Interior
Bedrooms & bathrooms
- Bedrooms: 3
- Bathrooms: 2
- Full bathrooms: 2
Primary bedroom
- Features: Built-in Closet
- Level: First
- Area: 168 Square Feet
- Dimensions: 12x14
Bedroom 2
- Features: Built-in Closet
- Level: First
- Area: 121 Square Feet
- Dimensions: 11x11
Bathroom 3
- Level: First
- Area: 121 Square Feet
- Dimensions: 11x11
Kitchen
- Level: First
- Area: 180 Square Feet
- Dimensions: 12x15
Living room
- Level: First
- Area: 288 Square Feet
- Dimensions: 16x18
Heating
- Central
Cooling
- Central Air
Appliances
- Included: Convection Oven, Dishwasher, Microwave, Refrigerator
- Laundry: Laundry Room
Features
- Ceiling Fan(s), Kitchen/Family Room Combo, Primary Bedroom Main Floor
- Flooring: Laminate, Tile
- Has fireplace: No
Interior area
- Total structure area: 1,829
- Total interior livable area: 1,160 sqft
Property
Parking
- Total spaces: 2
- Parking features: Garage - Attached
- Attached garage spaces: 2
- Details: Garage Dimensions: 20x20
Features
- Levels: One
- Stories: 1
- Exterior features: Private Yard, Sidewalk
- Fencing: Fenced
Lot
- Size: 10,672 Square Feet
Details
- Parcel number: 232630050600010410
- Zoning: SR1A
- Special conditions: None
Construction
Type & style
- Home type: SingleFamily
- Property subtype: Single Family Residence
Materials
- Block
- Foundation: Slab
- Roof: Shingle
Condition
- New construction: No
- Year built: 1991
Utilities & green energy
- Sewer: Septic Tank
- Water: Public
- Utilities for property: Cable Connected, Electricity Connected
Community & HOA
Community
- Pet fee: $0 monthly
- Subdivision: CANOE CREEK WOODS UNIT 05
HOA
- Has HOA: Yes
- HOA fee: $29 monthly
- HOA name: LELAND MANAGEMENT/ KAITYIN MARSHALL
- HOA phone: 407-781-1163
Location
- Region: Saint Cloud
Financial & listing details
- Price per square foot: $302/sqft
- Tax assessed value: $264,800
- Annual tax amount: $2,441
- Date on market: 1/23/2026
- Cumulative days on market: 15 days
- Listing terms: Cash,Conventional,Trade,FHA
- Ownership: Fee Simple
- Total actual rent: 0
- Electric utility on property: Yes
- Road surface type: Paved
Price history
| Date | Event | Price |
|---|---|---|
| 3/5/2026 | Sold | $350,000$302/sqft |
Source:  Stellar MLS #S5142320 Report a problem Stellar MLS #S5142320 Report a problem | ||
| 2/7/2026 | Pending sale | $350,000$302/sqft |
Source: Stellar MLS #S5142320 Report a problem | ||
| 1/23/2026 | Listed for sale | $350,000+62.9%$302/sqft |
Source: Stellar MLS #S5142320 Report a problem | ||
| 3/24/2021 | Listing removed | -- |
Source: Owner Report a problem | ||
| 11/14/2018 | Sold | $214,900+58.6%$185/sqft |
Source: Public Record Report a problem | ||
| 3/5/2015 | Sold | $135,500+5%$117/sqft |
Source: Public Record Report a problem | ||
| 1/10/2015 | Listed for sale | $129,000+61.3%$111/sqft |
Source: Owner Report a problem | ||
| 9/22/2011 | Sold | $80,000-46.5%$69/sqft |
Source: Public Record Report a problem | ||
| 11/30/2008 | Listing removed | $149,500$129/sqft |
Source: Owner Report a problem | ||
| 11/1/2008 | Price change | $149,500-11.8%$129/sqft |
Source: Owner Report a problem | ||
| 8/10/2008 | Listed for sale | $169,500+75.8%$146/sqft |
Source: Owner Report a problem | ||
| 6/16/1999 | Sold | $96,400$83/sqft |
Source: Public Record Report a problem | ||
Public tax history
| Year | Property taxes | Tax assessment |
|---|---|---|
| 2025 | -- | $264,800 -4% |
| 2024 | -- | $275,900 +5.6% |
| 2023 | -- | $261,300 +18.3% |
| 2022 | -- | $220,900 +24.8% |
| 2021 | -- | $177,000 +8.1% |
| 2020 | -- | $163,700 +3.2% |
| 2019 | -- | $158,600 +42.1% |
| 2018 | $2,204 +65% | $111,645 +2.1% |
| 2017 | $1,336 +1% | $109,349 +2.1% |
| 2016 | $1,322 +2.3% | $107,100 +31.5% |
| 2015 | $1,292 +60.4% | $81,440 +0.8% |
| 2014 | $806 | $80,794 +1.5% |
| 2013 | -- | $79,600 +12.9% |
| 2012 | -- | $70,500 |
Find assessor info on the county website
Neighborhood: 34772
Nearby homes
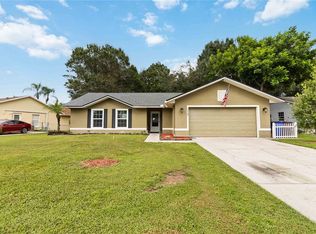
- $322,0003 bd2 ba1.3k sqft1147 Anne Elisa Cir, Saint Cloud, FL 34772Sold
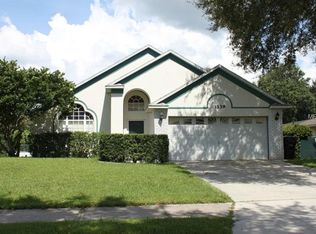
- $366,8003 bd2 ba1.8k sqft1139 Anne Elisa Cir, Saint Cloud, FL 34772Off Market
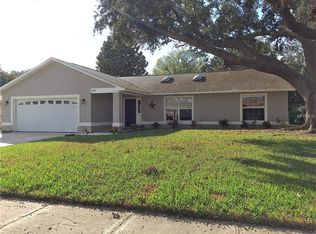
- $344,2003 bd2 ba1.4k sqft1191 Anne Elisa Cir, Saint Cloud, FL 34772Off Market
- $355,9003 bd2 ba1.7k sqft1195 Anne Elisa Cir, Saint Cloud, FL 34772Off Market
- $321,9003 bd2 ba1.4k sqft1187 Anne Elisa Cir, Saint Cloud, FL 34772Off Market
- $361,5003 bd2 ba1.5k sqft1135 Anne Elisa Cir, Saint Cloud, FL 34772Off Market
- $378,1003 bd2 ba1.5k sqft1155 Anne Elisa Cir, Saint Cloud, FL 34772Off Market
- $341,7003 bd2 ba1.5k sqft1144 Anne Elisa Cir, Saint Cloud, FL 34772Off Market
Nearby schools
GreatSchools rating
- 6/10Michigan Avenue Elementary SchoolGrades: PK-5Distance: 1.5 mi
- 7/10St. Cloud Middle SchoolGrades: 6-8Distance: 1.6 mi
- 4/10St. Cloud High SchoolGrades: PK,9-12Distance: 1.7 mi
Get a cash offer in 3 minutes
Find out how much your home could sell for in as little as 3 minutes with a no-obligation cash offer.
Estimated market value
$345,100
Get a cash offer in 3 minutes
Find out how much your home could sell for in as little as 3 minutes with a no-obligation cash offer.
Estimated market value
$345,100
- Florida
- Osceola County
- Saint Cloud
- 34772
- 1143 Anne Elisa Cir
Nearby cities
Nearby neighborhoods
Nearby zip codes
Other Saint Cloud Topics
