Multiple offers...accepting highest and best by 5:00 pm on Sunday, September 14th. Beautiful 3-Bedroom, 2-Bath Home with NEW Roof & Spacious Layout! Welcome to this well-maintained 3-bedroom, 2-bathroom home featuring a brand-new roof (2024) and gutters for peace of mind. Enjoy the comfort and convenience of a 2-car garage with washer and dryer included. Inside, the home boasts an open floor plan with tile flooring throughout all living areas, vaulted ceilings, and ceiling fans for added comfort. The spacious living room flows seamlessly into the kitchen, which offers ample cabinetry, a pantry, and stainless steel appliances—perfect for cooking and entertaining. French doors lead to a screen-enclosed patio, ideal for relaxing or hosting guests year-round. The primary suite includes a walk-in, handicap-accessible shower, dual sinks, and a generous layout. Two additional bedrooms share a full bathroom with a bathtub, offering space for family, guests, or a home office. Enjoy outdoor living in the large, fenced-in backyard, perfect for pets, play, or gardening. This home is located in a well-established neighborhood with low HOA dues and NO CDD fees! Conveniently located just minutes from public parks, tennis courts, golf, a skatepark, top-rated schools, shopping, hospitals, and easy access to the Turnpike. Don't miss this move-in ready gem—schedule your private showing today!
Sold for $322,000
$322,000
1147 Anne Elisa Cir, Saint Cloud, FL 34772
3beds
1,308sqft
Single Family Residence
Built in 1991
9,998 Square Feet Lot
$313,300 Zestimate®
$246/sqft
$2,126 Estimated rent
Home value
$313,300
$285,000 - $345,000
$2,126/mo
Zestimate® history
Owner options
List your home for rent
$2,126/mo
Rent Zestimate®
Find your next renter with Zillow Rental Manager. Plus, with online applications, you can quickly screen prospective tenants – for free.
$2,126/mo
Rent Zestimate®
Refinance and save
$2,186/mo
Est. payment
Refinancing to a lower rate could help reduce your monthly payments and save thousands over the life of the loan.
$2,186/mo
Est. payment
Explore your selling options
Work with a Zillow partner agent
Leverage their expertise and Zillow's premium Showcase listings to get your home seen by more buyers.
Get startedList with your own agent
Get your home in front of millions of buyers by listing it on Zillow.
Learn how to do itSell it yourself
Take full control of how buyers see your home on Zillow by listing For Sale by Owner (FSBO).
List your homeWhat's special
New roofGenerous layoutFrench doorsOpen floor planCeiling fansFenced-in backyardVaulted ceilings
Zillow last checked:
Listing updated:
Listed by:
Rachel Santos 407-325-3766,
WEICHERT REALTORS HALLMARK PRO 407-891-1220
Bought with:
Kristin Bearce, 3255516
AVANTI WAY REALTY LLC
Source: Stellar MLS,MLS#: S5129946 Originating MLS: Osceola
Originating MLS: Osceola
Facts & features
Interior
Bedrooms & bathrooms
- Bedrooms: 3
- Bathrooms: 2
- Full bathrooms: 2
Primary bedroom
- Features: Built-in Closet
- Level: First
Bedroom 2
- Features: Built-in Closet
- Level: First
- Area: 110 Square Feet
- Dimensions: 11x10
Bedroom 3
- Features: Built-in Closet
- Level: First
- Area: 100 Square Feet
- Dimensions: 10x10
Primary bathroom
- Level: First
Bathroom 2
- Level: First
Dining room
- Level: First
- Area: 99 Square Feet
- Dimensions: 11x9
Kitchen
- Level: First
- Area: 110 Square Feet
- Dimensions: 11x10
Living room
- Level: First
Heating
- Central
Cooling
- Central Air
Appliances
- Included: Dishwasher, Dryer, Microwave, Refrigerator, Washer
- Laundry: In Garage
Features
- Ceiling Fan(s), Open Floorplan
- Flooring: Carpet, Tile
- Doors: French Doors
- Has fireplace: No
Interior area
- Total structure area: 2,046
- Total interior livable area: 1,308 sqft
Property
Parking
- Total spaces: 2
- Parking features: Driveway
- Attached garage spaces: 2
- Has uncovered spaces: Yes
Features
- Levels: One
- Stories: 1
- Exterior features: Private Mailbox, Rain Gutters, Sidewalk, Storage
Lot
- Size: 9,998 Square Feet
Details
- Parcel number: 232630050600010420
- Zoning: SR1A
- Special conditions: None
Construction
Type & style
- Home type: SingleFamily
- Property subtype: Single Family Residence
Materials
- Block
- Foundation: Block
- Roof: Shingle
Condition
- New construction: No
- Year built: 1991
Utilities & green energy
- Sewer: Septic Tank
- Water: Public
- Utilities for property: Cable Connected, Electricity Connected, Water Available
Community & HOA
Community
- Pet fee: $0 monthly
- Subdivision: CANOE CREEK WOODS UNIT 5
HOA
- Has HOA: Yes
- HOA fee: $26 monthly
- HOA name: Assn Community Mgmt Pro
- HOA phone: 407-455-5950
Location
- Region: Saint Cloud
Financial & listing details
- Price per square foot: $246/sqft
- Tax assessed value: $264,400
- Annual tax amount: $2,169
- Date on market: 8/19/2025
- Cumulative days on market: 27 days
- Ownership: Fee Simple
- Total actual rent: 0
- Electric utility on property: Yes
- Road surface type: Asphalt
Price history
| Date | Event | Price |
|---|---|---|
| 10/30/2025 | Sold | $322,000-2.1%$246/sqft |
Source:  Stellar MLS #S5129946 Report a problem Stellar MLS #S5129946 Report a problem | ||
| 9/15/2025 | Pending sale | $329,000$252/sqft |
Source: Stellar MLS #S5129946 Report a problem | ||
| 8/19/2025 | Listed for sale | $329,000+82.8%$252/sqft |
Source: Stellar MLS #S5129946 Report a problem | ||
| 10/20/2017 | Sold | $180,000+112.5%$138/sqft |
Source: Public Record Report a problem | ||
| 10/21/2010 | Sold | $84,700+63%$65/sqft |
Source: Public Record Report a problem | ||
| 6/25/2010 | Sold | $51,978-28.9%$40/sqft |
Source: Public Record Report a problem | ||
| 5/1/2010 | Listed for sale | $73,100-15.5%$56/sqft |
Source: Florida Realty Results, LLC #S4668661 Report a problem | ||
| 11/6/1998 | Sold | $86,500$66/sqft |
Source: Public Record Report a problem | ||
Public tax history
| Year | Property taxes | Tax assessment |
|---|---|---|
| 2025 | $2,317 +3.7% | $264,400 -4% |
| 2024 | $2,234 +3% | $275,300 +5.4% |
| 2023 | $2,170 +4% | $261,100 +18.1% |
| 2022 | $2,086 +1.5% | $221,000 +25.3% |
| 2021 | $2,055 +1.1% | $176,400 +8.2% |
| 2020 | $2,033 +1.7% | $163,100 +3.1% |
| 2019 | $2,000 | $158,200 +9.1% |
| 2018 | $2,000 +1.5% | $145,000 +91.6% |
| 2017 | $1,970 +193.8% | $75,691 +2.1% |
| 2016 | $670 +1.7% | $74,135 +0.7% |
| 2015 | $659 -2.2% | $73,620 +0.8% |
| 2014 | $674 | $73,036 +1.5% |
| 2013 | -- | $71,957 +1.7% |
| 2012 | -- | $70,755 +3.3% |
| 2011 | -- | $68,500 -21.9% |
| 2010 | -- | $87,700 -26.4% |
| 2009 | -- | $119,200 -27.2% |
| 2008 | -- | $163,700 -9.1% |
| 2007 | -- | $180,100 +18.8% |
| 2006 | -- | $151,600 +35.4% |
| 2005 | -- | $112,000 +23.1% |
| 2004 | -- | $91,000 |
| 2003 | -- | $91,000 +6.1% |
| 2002 | $1,731 | $85,743 |
Find assessor info on the county website
Neighborhood: 34772
Nearby homes
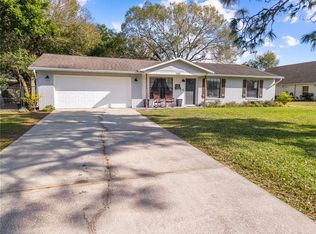
- $350,0003 bd2 ba1.1k sqft1143 Anne Elisa Cir, Saint Cloud, FL 34772Sold
- $378,1003 bd2 ba1.5k sqft1155 Anne Elisa Cir, Saint Cloud, FL 34772Off Market
- $320,7003 bd2 ba1.4k sqft1187 Anne Elisa Cir, Saint Cloud, FL 34772Off Market
- $344,2003 bd2 ba1.4k sqft1191 Anne Elisa Cir, Saint Cloud, FL 34772Off Market
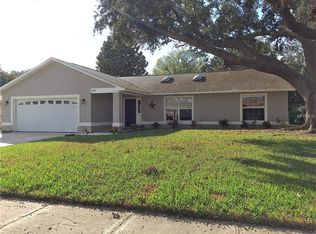
- $2,9003 bd2 ba1.7k sqft1181 Anne Elisa Cir, Saint Cloud, FL 34772For Rent
- $366,8003 bd2 ba1.8k sqft1139 Anne Elisa Cir, Saint Cloud, FL 34772Off Market
- $360,0003 bd2 ba1.5k sqft1148 Anne Elisa Cir, Saint Cloud, FL 34772Sold
- $341,7003 bd2 ba1.5k sqft1144 Anne Elisa Cir, Saint Cloud, FL 34772Off Market
Nearby schools
GreatSchools rating
- 6/10Michigan Avenue Elementary SchoolGrades: PK-5Distance: 1.5 mi
- 7/10St. Cloud Middle SchoolGrades: 6-8Distance: 1.6 mi
- 4/10St. Cloud High SchoolGrades: PK,9-12Distance: 1.7 mi
Get a cash offer in 3 minutes
Find out how much your home could sell for in as little as 3 minutes with a no-obligation cash offer.
Estimated market value
$313,300
Get a cash offer in 3 minutes
Find out how much your home could sell for in as little as 3 minutes with a no-obligation cash offer.
Estimated market value
$313,300
- Florida
- Osceola County
- Saint Cloud
- 34772
- 1147 Anne Elisa Cir
Nearby cities
Nearby neighborhoods
Nearby zip codes
Other Saint Cloud Topics
