Looking for a wonderful new home in the Chadds Ford Unionville School district? Spring Meadows is an established, sought after community of custom homes just outside of West Chester borough. 1143 Dorset Drive is a classic contemporary situated on a prime 1.5 acre lot, bordered by a spring fed brook. The appealing floor plan includes a first floor primary bedroom and bath, secluded away from the public living spaces. Off the foyer is the cozy living room with gas fireplace - a warm, inviting space. The kitchen's cherry cabinetry, granite counters, center island with gas range, and breakfast area create the heart of the home. Off the kitchen is the family room with wood stove insert in the stone fireplace, and a wall of windows pulling in sun and warmth on cold wintry days, For summer pleasure, there's a large sunroom off the kitchen opening to a patio for al fresco dining. Two half baths, pantry with lots of storage, and laundry room complete this main level. Upstairs are 3 nice sized bedrooms, one with an inviting sleeping or reading nook, and a hall bath. The surprise lower level offers something for everyone. There's an office/studio with private entrance , another room which could be a 5th bedroom, a full bath, rec room, workshop, and storage area. There are hidden stairs from the front of the house to the office entrance and the walled Zen Garden. The backyard is completely fenced , with a storage shed. The way the house nestles into the land, the idyllic views from every room, and the nature all around make this a very special place to live..
Sold for $840,500
$840,500
1143 Dorset Dr, West Chester, PA 19382
4beds
4,377sqft
Single Family Residence
Built in 1981
1.5 Acres Lot
$883,400 Zestimate®
$192/sqft
$5,460 Estimated rent
Home value
$883,400
$822,000 - $945,000
$5,460/mo
Zestimate® history
Owner options
List your home for rent
$5,460/mo
Rent Zestimate®
Find your next renter with Zillow Rental Manager. Plus, with online applications, you can quickly screen prospective tenants – for free.
$5,460/mo
Rent Zestimate®
Refinance and save
$4,580/mo
Est. payment
Refinancing to a lower rate could help reduce your monthly payments and save thousands over the life of the loan.
$4,580/mo
Est. payment
Explore your selling options
Work with a Zillow partner agent
Leverage their expertise and Zillow's premium Showcase listings to get your home seen by more buyers.
Get startedList with your own agent
Get your home in front of millions of buyers by listing it on Zillow.
Learn how to do itSell it yourself
Take full control of how buyers see your home on Zillow by listing For Sale by Owner (FSBO).
List your homeWhat's special
Stone fireplaceGas fireplaceLarge sunroomRec roomStorage areaWalled zen gardenBreakfast area
Zillow last checked:
Listing updated:
Listed by:
Barbara McClure 610-357-3397,
RE/MAX Town & Country
Bought with:
John Zou, RS-0038662
Weichert, Realtors - Cornerstone
Source: Bright MLS,MLS#: PACT2090974
Facts & features
Interior
Bedrooms & bathrooms
- Bedrooms: 4
- Bathrooms: 5
- Full bathrooms: 3
- 1/2 bathrooms: 2
- Main level bathrooms: 3
- Main level bedrooms: 1
Rooms
- Room types: Living Room, Dining Room, Primary Bedroom, Bedroom 2, Bedroom 3, Bedroom 4, Family Room, Foyer, Sun/Florida Room, Laundry, Office, Recreation Room, Workshop, Primary Bathroom, Full Bath, Half Bath
Primary bedroom
- Level: Main
Bedroom 2
- Level: Upper
Bedroom 3
- Level: Upper
Bedroom 4
- Level: Upper
Primary bathroom
- Level: Main
Dining room
- Level: Main
Family room
- Level: Main
Foyer
- Level: Main
Other
- Level: Lower
Other
- Level: Upper
Half bath
- Level: Main
Half bath
- Level: Main
Laundry
- Level: Main
Living room
- Level: Main
Office
- Level: Lower
Recreation room
- Level: Lower
Other
- Level: Main
Workshop
- Level: Lower
Heating
- Heat Pump, Electric, Propane
Cooling
- Central Air, Electric
Appliances
- Included: Electric Water Heater
- Laundry: Main Level, Laundry Room
Features
- Basement: Full,Exterior Entry,Workshop,Finished
- Number of fireplaces: 2
Interior area
- Total structure area: 4,377
- Total interior livable area: 4,377 sqft
- Finished area above ground: 2,777
- Finished area below ground: 1,600
Property
Parking
- Total spaces: 6
- Parking features: Garage Faces Side, Attached, Driveway
- Attached garage spaces: 2
- Uncovered spaces: 4
Accessibility
- Accessibility features: None
Features
- Levels: Two
- Stories: 2
- Pool features: None
- Fencing: Split Rail
Lot
- Size: 1.5 Acres
Details
- Additional structures: Above Grade, Below Grade
- Parcel number: 6503H0023
- Zoning: RESIDENTIAL
- Special conditions: Standard
Construction
Type & style
- Home type: SingleFamily
- Architectural style: Contemporary
- Property subtype: Single Family Residence
Materials
- Frame
- Foundation: Block
Condition
- New construction: No
- Year built: 1981
Utilities & green energy
- Sewer: On Site Septic
- Water: Public
Community & HOA
Community
- Subdivision: Spring Meadows
HOA
- Has HOA: Yes
- Services included: Common Area Maintenance
- HOA fee: $200 annually
Location
- Region: West Chester
- Municipality: BIRMINGHAM TWP
Financial & listing details
- Price per square foot: $192/sqft
- Tax assessed value: $280,740
- Annual tax amount: $10,882
- Date on market: 2/28/2025
- Listing agreement: Exclusive Right To Sell
- Inclusions: Washer, Dryer, Refrigerators In Kitchen And Garage, Tv Connector On Sun Room Wall, Storage Box Next To Wood Pile, Wood Racks In Workshop, Table Saw Table
- Ownership: Fee Simple
Price history
| Date | Event | Price |
|---|---|---|
| 4/17/2025 | Sold | $840,500-1.1%$192/sqft |
Source:  Bright MLS #PACT2090974 Report a problem Bright MLS #PACT2090974 Report a problem | ||
| 3/3/2025 | Contingent | $850,000$194/sqft |
Source: Bright MLS #PACT2090974 Report a problem | ||
| 2/28/2025 | Listed for sale | $850,000+41%$194/sqft |
Source: Bright MLS #PACT2090974 Report a problem | ||
| 9/5/2018 | Listing removed | $603,000$138/sqft |
Source: Derek Eisenberg, ePro, GRI, GAA, RAA #7204590 Report a problem | ||
| 6/21/2018 | Listed for sale | $603,000+119.3%$138/sqft |
Source: Continental Real Estate Group #1001917636 Report a problem | ||
| 3/18/1997 | Sold | $275,000$63/sqft |
Source: Public Record Report a problem | ||
Public tax history
| Year | Property taxes | Tax assessment |
|---|---|---|
| 2025 | $11,138 +2.4% | $280,740 |
| 2024 | $10,882 +1.7% | $280,740 |
| 2023 | $10,696 +3.3% | $280,740 |
| 2022 | $10,354 +2.1% | $280,740 |
| 2021 | $10,138 +235.3% | $280,740 |
| 2020 | $3,023 -68.8% | $280,740 |
| 2019 | $9,680 +0.3% | $280,740 |
| 2018 | $9,652 +9899.5% | $280,740 |
| 2017 | $97 -91.3% | $280,740 |
| 2016 | $1,113 | $280,740 |
| 2015 | $1,113 | $280,740 |
| 2014 | $1,113 | $280,740 |
| 2013 | -- | $280,740 |
| 2012 | -- | $280,740 |
| 2011 | -- | $280,740 |
| 2010 | -- | $280,740 |
| 2009 | -- | $280,740 |
| 2008 | -- | $280,740 |
| 2007 | -- | $280,740 |
| 2006 | -- | $280,740 |
| 2005 | -- | $280,740 |
| 2004 | -- | $280,740 |
| 2003 | -- | $280,740 +15.7% |
| 2000 | -- | $242,590 |
Find assessor info on the county website
Neighborhood: 19382
Nearby homes
- $1,020,7004 bd2 ba3.5k sqft1141 Dorset Dr, West Chester, PA 19382Off Market
- $--4.3 AcresDorset Dr, West chester, PA 19382Off Market
- $983,7004 bd2 ba2.7k sqft1108 Forsythe Ln, West Chester, PA 19382Off Market
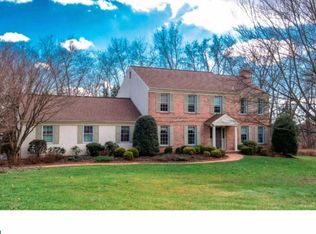
- $972,1004 bd2 ba3.8k sqft1139 Dorset Dr, West Chester, PA 19382Off Market
- $883,7004 bd2 ba3.1k sqft1110 Forsythe Ln, West Chester, PA 19382Off Market
- $880,2004 bd2 ba2.5k sqft1145 Dorset Dr, West Chester, PA 19382Off Market
- $936,1004 bd3 ba2.9k sqft1106 Forsythe Ln, West Chester, PA 19382Off Market
- $926,0004 bd2 ba3.1k sqft1112 Forsythe Ln, West Chester, PA 19382Off Market
Nearby schools
GreatSchools rating
- 7/10Pocopson El SchoolGrades: K-5Distance: 1 mi
- 9/10Charles F Patton Middle SchoolGrades: 6-8Distance: 5.9 mi
- 9/10Unionville High SchoolGrades: 9-12Distance: 5.9 mi
Schools provided by the listing agent
- Elementary: Pocopson
- Middle: Charles F. Patton
- High: Unionville
- District: Unionville-chadds Ford
Source: Bright MLS. This data may not be complete. We recommend contacting the local school district to confirm school assignments for this home.
Get a cash offer in 3 minutes
Find out how much your home could sell for in as little as 3 minutes with a no-obligation cash offer.
Estimated market value
$883,400
Get a cash offer in 3 minutes
Find out how much your home could sell for in as little as 3 minutes with a no-obligation cash offer.
Estimated market value
$883,400
- Pennsylvania
- Chester County
- West Chester
- 19382
- 1143 Dorset Dr
Nearby cities
Nearby neighborhoods
Nearby zip codes
Other West Chester Topics
