Skip main navigation
Off market
  • $983,700

    1108 Forsythe Ln, West Chester, PA 19382

    4beds
    2baths
    2,757sqft
    SingleFamily
    Built in 1984
    0.76 Acres Lot
    $983,700 Zestimate®
    $357/sqft
    $3,976 Estimated rent

    Home value

    $983,700

    $915,000 - $1.06M

    $3,976/mo

    Zestimate® history
    Loading
    Loading...

    Owner options

    List your home for rent

    $3,976/mo

    Rent Zestimate®

    Find your next renter with Zillow Rental Manager. Plus, with online applications, you can quickly screen prospective tenants – for free.

    Learn more

    $3,976/mo

    Rent Zestimate®

    Refinance and save

    $5,291/mo

    Est. payment

    Refinancing to a lower rate could help reduce your monthly payments and save thousands over the life of the loan.

    See today's rates

    $5,291/mo

    Est. payment

    Explore your selling options

    Work with a Zillow partner agent

    Leverage their expertise and Zillow's premium Showcase listings to get your home seen by more buyers.

    Get started

    List with your own agent

    Get your home in front of millions of buyers by listing it on Zillow.

    Learn how to do it

    Sell it yourself

    Take full control of how buyers see your home on Zillow by listing For Sale by Owner (FSBO).

    List your home

    What's special

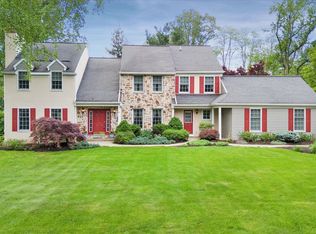
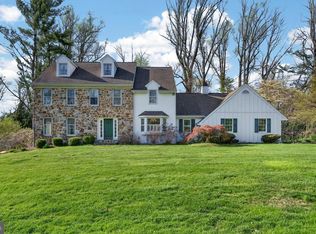
    Welcome to this charming custom built home in the award winning Unionville Chaddsford School District. A rare find in the highly sought after Radley Run Development. Privacy and serenity capture this 4 bedroom, 2/1 bath home, situated on a cul-de-sac street with a level lot backing to the woods. Enter the front door to the spacious and welcoming foyer with curved walls and oak staircase. The updated kitchen has natural cherry cabinets with wall to wall pantry space. An expansive center island provides additional counter-tops for added efficiency. A built-in desk ads to the custom design finishes. Stainless steel appliances, ceramic tile floors and walls of windows provide plenty of light for the southern facing eat-in kitchen. Gaze through the double glass sliding doors and enjoy the beautiful & peaceful back yard and patio. Adjoining the kitchen is a den/office or playroom with built in cabinets, window seat & ceiling fan. Continue to the main floor laundry room with a built in ironing board & closet. The family room includes a lovely floor to ceiling brick fireplace, partial vaulted ceiling and stained glass windows flank the fireplace. A second living room includes another brick front fireplace. Neutral paint palette and hardwood floors throughout capture the comforts of being home. A separate formal dining room for special occasions or entertaining. The second floor features a large master bedroom with walk-in closets and ensuite bathroom with a jetted whirlpool tub, separate shower and skylight. Three additional bedrooms and an additional full bathroom with integrated laundry space finish the second level. A finished basement with additional closets and storage ideally suited for a play room or game room. A new high efficiency gas HVAC system installed in 2013 and a new roof was added in 2010. The two car attached garage includes a storage loft as well. Down the street, a quick walk and enjoy Radley Run Country Club which offers swimming, tennis, paddle ball and golf. This is a beautiful home lovingly cared for by the original owners.

    This property is not currently displayed as for sale or rent on Zillow. This may be different from what's on other websites or public sources.
    Facts & features

    Interior

    Bedrooms & bathrooms
    • Bedrooms: 4
    • Bathrooms: 2.5
    Heating
    • Forced air, Gas
    Cooling
    • Central
    Appliances
    • Included: Dishwasher, Microwave
    Features
    • Flooring: Tile, Hardwood
    • Has fireplace: Yes
    Interior area
    • Total interior livable area: 2,757 sqft

    Property

    Parking
    • Total spaces: 3
    • Parking features: Garage - Attached
    Features
    • Exterior features: Stucco, Brick
    Lot
    • Size: 0.76 Acres
    Details
    • Parcel number: 6503D00780000

    Construction

    Type & style
    • Home type: SingleFamily
    Condition
    • Year built: 1984

    Community & HOA

    HOA
    • Has HOA: Yes
    • HOA fee: $165 monthly
    Location
    • Region: West Chester

    Financial & listing details

    • Price per square foot: $357/sqft
    • Tax assessed value: $258,910
    • Annual tax amount: $10,272

    Price history

    DateEventPrice
    4/6/2017Sold$590,000+2.6%$214/sqft
    Source: Public Record Report a problem
    2/24/2017Pending sale$574,900$209/sqft
    Source: Keller Williams - Brandywine Valley #6920381 Report a problem
    2/1/2017Listed for sale$574,900-4%$209/sqft
    Source: Keller Williams Real Estate-West Chester #6920381 Report a problem
    12/3/2015Listing removed$599,000$217/sqft
    Source: BHHS Fox & Roach #6573685 Report a problem
    6/16/2015Price change$599,000-1.8%$217/sqft
    Source: BHHS Fox & Roach #6573685 Report a problem
    5/14/2015Listed for sale$609,900$221/sqft
    Source: BHHS Fox & Roach #6573685 Report a problem

    Public tax history

    YearProperty taxesTax assessment
    2025$10,272 +2.4%$258,910
    2024$10,036 +1.7%$258,910
    2023$9,865 +3.3%$258,910
    2022$9,549 +2.1%$258,910
    2021$9,350 +235.3%$258,910
    2020$2,788 -68.8%$258,910
    2019$8,927 +3.8%$258,910 +3.5%
    2018$8,604 +9899.6%$250,260
    2017$86 -91.3%$250,260
    2016$992 $250,260
    2015$992 $250,260
    2014$992 $250,260
    2013-- $250,260
    2012-- $250,260
    2011-- $250,260
    2010-- $250,260
    2009-- $250,260
    2008-- $250,260
    2007-- $250,260
    2006-- $250,260
    2005-- $250,260
    2004-- $250,260
    2003-- $250,260
    2000-- $250,260
    Find assessor info on the county website

    Neighborhood: 19382

    Nearby schools

    GreatSchools rating
    Schools provided by the listing agent
    • Elementary: POCOPSON
    • Middle: Patton
    • High: UNIONVILLE
    • District: Unionvil-Chadds

    Source: The MLS. This data may not be complete. We recommend contacting the local school district to confirm school assignments for this home.

    Get a cash offer in 3 minutes
    Find out how much your home could sell for in as little as 3 minutes with a no-obligation cash offer.
    Estimated market value
    $983,700
    Get a cash offer in 3 minutes
    Find out how much your home could sell for in as little as 3 minutes with a no-obligation cash offer.
    Estimated market value
    $983,700