Tucked away on one of Radley Run’s most coveted cul-de-sacs, 1107 Forsythe Lane is a hidden gem that masterfully blends timeless elegance, modern comfort, and exceptional privacy in one of Chester County’s most sought-after communities. Located in the top-rated Unionville-Chadds Ford School District, this beautifully maintained 4-bedroom Colonial offers a lifestyle upgrade in a storybook setting. Step inside to radiant white marble floors, fresh paint, a sweeping staircase, and rich hardwoods that set the stage for refined yet warm living. The formal dining room with crown molding and chair rail is perfect for gatherings, while the sunken living room with a gas fireplace and French doors leading to a private home office makes work-from-home a joy. The sunken family room, anchored by a wood-burning fireplace and vaulted ceilings with skylights, is ideal for cozy evenings and lively entertaining, with French doors opening to a spacious deck overlooking a lush, professionally landscaped backyard oasis. A gourmet eat-in kitchen with stainless steel appliances, cherry cabinetry, and brick flooring offers the perfect blend of style and functionality, complemented by a practical mudroom with built-in storage. Upstairs, the luxurious primary suite features a wood-burning fireplace, walk-in closet, and spa-inspired ensuite bath, while three additional bedrooms and a beautifully renovated hall bath provide ample space for family or guests. The fully finished lower level expands your living options with a home gym, media lounge, or game room, plus a built-in sauna for an at-home wellness retreat. A new septic system is being installed for peace of mind. Enjoy your private outdoor sanctuary with mature landscaping, a flat yard, and expansive deck space offering both sun-drenched and shaded areas for year-round enjoyment. Perfectly positioned in the Radley Run Golf Course community and just minutes from the vibrant borough of West Chester’s dining, shopping, and commuter routes, 1107 Forsythe Lane offers the rare opportunity to enjoy luxury, lifestyle, and location in one extraordinary home. ---
Sold for $950,000
$950,000
1107 Forsythe Ln, West Chester, PA 19382
4beds
3,299sqft
Single Family Residence
Built in 1984
0.74 Acres Lot
$981,000 Zestimate®
$288/sqft
$4,440 Estimated rent
Home value
$981,000
$922,000 - $1.05M
$4,440/mo
Zestimate® history
Owner options
List your home for rent
$4,440/mo
Rent Zestimate®
Find your next renter with Zillow Rental Manager. Plus, with online applications, you can quickly screen prospective tenants – for free.
$4,440/mo
Rent Zestimate®
Refinance and save
$5,170/mo
Est. payment
Refinancing to a lower rate could help reduce your monthly payments and save thousands over the life of the loan.
$5,170/mo
Est. payment
Explore your selling options
Work with a Zillow partner agent
Leverage their expertise and Zillow's premium Showcase listings to get your home seen by more buyers.
Get startedList with your own agent
Get your home in front of millions of buyers by listing it on Zillow.
Learn how to do itSell it yourself
Take full control of how buyers see your home on Zillow by listing For Sale by Owner (FSBO).
List your homeWhat's special
Gas fireplaceBuilt-in saunaProfessionally landscaped backyardClassic elegancePrivate outdoor oasisPrivate home officeModern comfort
Zillow last checked:
Listing updated:
Listed by:
Michelle Duran 610-357-1889,
RE/MAX Town & Country
Bought with:
Lew Esposito, RS0039122
RE/MAX Preferred - Newtown Square
Source: Bright MLS,MLS#: PACT2098168
Facts & features
Interior
Bedrooms & bathrooms
- Bedrooms: 4
- Bathrooms: 4
- Full bathrooms: 2
- 1/2 bathrooms: 2
- Main level bathrooms: 1
Basement
- Area: 0
Heating
- Forced Air, Natural Gas
Cooling
- Central Air, Electric
Appliances
- Included: Down Draft, Dishwasher, Double Oven, Refrigerator, Six Burner Stove, Stainless Steel Appliance(s), Washer, Water Heater, Dryer, Gas Water Heater
- Laundry: Main Level
Features
- Attic, Bathroom - Tub Shower, Bathroom - Walk-In Shower, Breakfast Area, Built-in Features, Chair Railings, Crown Molding, Dining Area, Family Room Off Kitchen, Floor Plan - Traditional, Eat-in Kitchen, Kitchen Island, Primary Bath(s), Sauna, Walk-In Closet(s)
- Flooring: Hardwood, Marble, Ceramic Tile, Wood
- Doors: French Doors
- Basement: Finished
- Number of fireplaces: 3
- Fireplace features: Brick, Gas/Propane, Wood Burning, Stone
Interior area
- Total structure area: 3,299
- Total interior livable area: 3,299 sqft
- Finished area above ground: 3,299
- Finished area below ground: 0
Property
Parking
- Total spaces: 2
- Parking features: Garage Faces Side, Garage Door Opener, Oversized, Asphalt, Attached
- Attached garage spaces: 2
- Has uncovered spaces: Yes
Accessibility
- Accessibility features: None
Features
- Levels: Two
- Stories: 2
- Patio & porch: Deck, Roof
- Exterior features: Extensive Hardscape
- Pool features: None
- Has view: Yes
- View description: Garden
Lot
- Size: 0.74 Acres
Details
- Additional structures: Above Grade, Below Grade
- Parcel number: 6503D0079
- Zoning: R10 RESIDENTIAL
- Special conditions: Standard
Construction
Type & style
- Home type: SingleFamily
- Architectural style: Traditional
- Property subtype: Single Family Residence
Materials
- Stucco, Stone, Cedar
- Foundation: Concrete Perimeter
- Roof: Asphalt
Condition
- Excellent
- New construction: No
- Year built: 1984
Utilities & green energy
- Electric: 200+ Amp Service
- Sewer: On Site Septic
- Water: Public
- Utilities for property: Natural Gas Available
Community & HOA
Community
- Subdivision: Radley Run
HOA
- Has HOA: Yes
- HOA fee: $220 annually
Location
- Region: West Chester
- Municipality: BIRMINGHAM TWP
Financial & listing details
- Price per square foot: $288/sqft
- Tax assessed value: $288,250
- Annual tax amount: $11,436
- Date on market: 5/17/2025
- Listing agreement: Exclusive Right To Sell
- Inclusions: Kitchen Refrigerator, Washer & Dryer All In As Is Condition
- Ownership: Fee Simple
Price history
Price history is unavailable.
Public tax history
| Year | Property taxes | Tax assessment |
|---|---|---|
| 2025 | $11,436 +2.4% | $288,250 |
| 2024 | $11,173 +1.7% | $288,250 |
| 2023 | $10,983 +3.3% | $288,250 |
| 2022 | $10,631 +2.1% | $288,250 |
| 2021 | $10,409 +235.3% | $288,250 |
| 2020 | $3,104 -68.8% | $288,250 |
| 2019 | $9,939 +0.3% | $288,250 |
| 2018 | $9,910 +9899.7% | $288,250 |
| 2017 | $99 -91.3% | $288,250 |
| 2016 | $1,143 | $288,250 |
| 2015 | $1,143 | $288,250 |
| 2014 | $1,143 | $288,250 |
| 2013 | -- | $288,250 |
| 2012 | -- | $288,250 |
| 2011 | -- | $288,250 |
| 2010 | -- | $288,250 |
| 2009 | -- | $288,250 |
| 2008 | -- | $288,250 |
| 2007 | -- | $288,250 |
| 2006 | -- | $288,250 |
| 2005 | -- | $288,250 |
| 2004 | -- | $288,250 |
| 2003 | -- | $288,250 |
| 2000 | -- | $288,250 |
Find assessor info on the county website
Neighborhood: 19382
Nearby homes
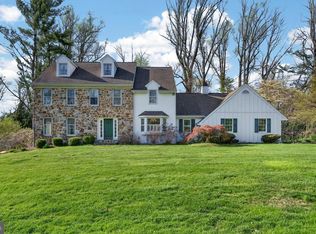
- $935,0004 bd3 ba4k sqft1109 Forsythe Ln, West Chester, PA 19382Sold
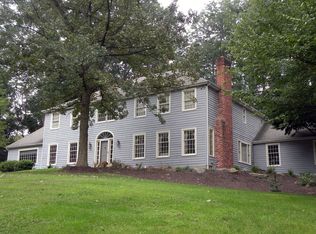
- $1,617,5005 bd4 ba4.1k sqft1103 General Sullivan Dr, West Chester, PA 19382Off Market
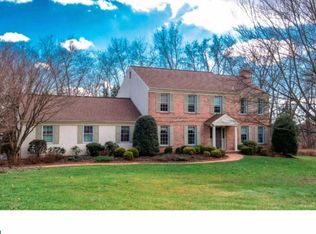
- $1,277,5005 bd5 ba3.6k sqft1105 Forsythe Ln, West Chester, PA 19382Off Market
- $983,7004 bd2 ba2.7k sqft1108 Forsythe Ln, West Chester, PA 19382Off Market
- $936,1004 bd3 ba2.9k sqft1106 Forsythe Ln, West Chester, PA 19382Off Market
- $883,7004 bd2 ba3.1k sqft1110 Forsythe Ln, West Chester, PA 19382Off Market
- $1,108,5004 bd2 ba3.8k sqft1111 Forsythe Ln, West Chester, PA 19382Off Market
- $852,5004 bd2 ba2.7k sqft1104 Forsythe Ln, West Chester, PA 19382Off Market
Nearby schools
GreatSchools rating
- 7/10Pocopson El SchoolGrades: K-5Distance: 1 mi
- 9/10Charles F Patton Middle SchoolGrades: 6-8Distance: 5.9 mi
- 9/10Unionville High SchoolGrades: 9-12Distance: 5.9 mi
Schools provided by the listing agent
- District: Unionville-chadds Ford
Source: Bright MLS. This data may not be complete. We recommend contacting the local school district to confirm school assignments for this home.
Get a cash offer in 3 minutes
Find out how much your home could sell for in as little as 3 minutes with a no-obligation cash offer.
Estimated market value
$981,000
Get a cash offer in 3 minutes
Find out how much your home could sell for in as little as 3 minutes with a no-obligation cash offer.
Estimated market value
$981,000
- Pennsylvania
- Chester County
- West Chester
- 19382
- 1107 Forsythe Ln
Nearby cities
Nearby neighborhoods
Nearby zip codes
Other West Chester Topics
