All Showings after 3:00 : Nestled in the charming Radley Run community, this delightful detached home exudes warmth and character, perfect for those seeking a serene retreat. Built in 1985, the property showcases a blend of traditional, colonial, and French architectural styles, enhanced by its elegant stone and stucco exterior. Set on a generous .69-acre lot, the home offers ample outdoor space for relaxation and recreation. Imagine enjoying sunny afternoons on the spacious deck, ideal for gatherings or quiet moments with a book. Inside, the inviting layout features 4 bedrooms and 2.5 bathrooms, providing plenty of room for both comfort and privacy. The heart of the home is the cozy great rooms with fireplace creates a warm ambiance, perfect for chilly evenings. Office with vaulted ceilings, built-ins, fireplace and loft space. With a side-entry garage and additional driveway parking for up to five vehicles, convenience is at your fingertips. Full walk up attic with dormers offers potential for additional square footage. Come live and play in a Golf community.
Sold for $935,000
$935,000
1109 Forsythe Ln, West Chester, PA 19382
4beds
4,054sqft
Single Family Residence
Built in 1985
0.69 Acres Lot
$934,000 Zestimate®
$231/sqft
$4,430 Estimated rent
Home value
$934,000
$887,000 - $981,000
$4,430/mo
Zestimate® history
Owner options
List your home for rent
$4,430/mo
Rent Zestimate®
Find your next renter with Zillow Rental Manager. Plus, with online applications, you can quickly screen prospective tenants – for free.
$4,430/mo
Rent Zestimate®
Refinance and save
$5,097/mo
Est. payment
Refinancing to a lower rate could help reduce your monthly payments and save thousands over the life of the loan.
$5,097/mo
Est. payment
Explore your selling options
Work with a Zillow partner agent
Leverage their expertise and Zillow's premium Showcase listings to get your home seen by more buyers.
Get startedList with your own agent
Get your home in front of millions of buyers by listing it on Zillow.
Learn how to do itSell it yourself
Take full control of how buyers see your home on Zillow by listing For Sale by Owner (FSBO).
List your homeWhat's special
Zillow last checked:
Listing updated:
Listed by:
Linda Burgwin 484-716-0163,
Howard Hanna Real Estate Services
Bought with:
Lauren Dickerman, RS315399
Keller Williams Real Estate -Exton
Jordan Robbins, RS346744
Keller Williams Real Estate -Exton
Source: Bright MLS,MLS#: PACT2121288
Facts & features
Interior
Bedrooms & bathrooms
- Bedrooms: 4
- Bathrooms: 3
- Full bathrooms: 2
- 1/2 bathrooms: 1
- Main level bathrooms: 1
Rooms
- Room types: Living Room, Dining Room, Primary Bedroom, Bedroom 2, Bedroom 3, Bedroom 4, Kitchen, Game Room, Foyer, Breakfast Room, Great Room, Laundry, Loft, Office, Utility Room, Workshop, Attic, Primary Bathroom, Full Bath
Primary bedroom
- Features: Walk-In Closet(s)
- Level: Upper
Bedroom 2
- Level: Upper
Bedroom 3
- Level: Upper
Bedroom 4
- Level: Upper
Primary bathroom
- Features: Soaking Tub, Bathroom - Stall Shower, Bathroom - Walk-In Shower
- Level: Upper
Other
- Features: Attic - Walk-Up
- Level: Upper
Breakfast room
- Level: Main
Dining room
- Features: Flooring - HardWood
- Level: Main
Foyer
- Level: Main
Other
- Level: Upper
Game room
- Level: Lower
Great room
- Features: Flooring - HardWood, Fireplace - Wood Burning
- Level: Main
Kitchen
- Level: Main
Laundry
- Level: Main
Living room
- Features: Flooring - Wood
- Level: Main
Loft
- Level: Main
Office
- Features: Cathedral/Vaulted Ceiling, Fireplace - Wood Burning, Flooring - Solid Hardwood
- Level: Main
Utility room
- Level: Lower
Workshop
- Level: Lower
Heating
- Forced Air, Natural Gas
Cooling
- Central Air, Natural Gas
Appliances
- Included: Dishwasher, Gas Water Heater
- Laundry: Main Level, Laundry Room
Features
- Attic, Bar, Bathroom - Stall Shower, Breakfast Area, Built-in Features, Chair Railings, Crown Molding, Curved Staircase, Dining Area, Family Room Off Kitchen, Open Floorplan, Formal/Separate Dining Room, Kitchen - Gourmet, Eat-in Kitchen, Pantry, Recessed Lighting, Wainscotting, Walk-In Closet(s), 9'+ Ceilings, Cathedral Ceiling(s), Dry Wall
- Flooring: Ceramic Tile, Carpet, Wood
- Windows: Window Treatments
- Basement: Finished,Exterior Entry,Interior Entry,Heated,Windows,Workshop
- Number of fireplaces: 2
- Fireplace features: Stone, Wood Burning
Interior area
- Total structure area: 4,054
- Total interior livable area: 4,054 sqft
- Finished area above ground: 3,254
- Finished area below ground: 800
Property
Parking
- Total spaces: 7
- Parking features: Garage Faces Side, Garage Door Opener, Inside Entrance, Storage, Attached, Driveway
- Attached garage spaces: 2
- Uncovered spaces: 5
Accessibility
- Accessibility features: None
Features
- Levels: Four
- Stories: 4
- Patio & porch: Deck
- Exterior features: Rain Gutters
- Pool features: None
Lot
- Size: 0.69 Acres
Details
- Additional structures: Above Grade, Below Grade
- Parcel number: 6503D0080
- Zoning: RESIDENTIAL
- Special conditions: Standard
Construction
Type & style
- Home type: SingleFamily
- Architectural style: Traditional,Colonial,French
- Property subtype: Single Family Residence
Materials
- Stone, Stucco
- Foundation: Concrete Perimeter
- Roof: Asphalt
Condition
- New construction: No
- Year built: 1985
Utilities & green energy
- Sewer: On Site Septic
- Water: Public
- Utilities for property: Cable Connected
Community & HOA
Community
- Subdivision: Radley Run
HOA
- Has HOA: Yes
- HOA fee: $225 annually
- HOA name: RADLEY RUN III
Location
- Region: West Chester
- Municipality: BIRMINGHAM TWP
Financial & listing details
- Price per square foot: $231/sqft
- Tax assessed value: $324,060
- Annual tax amount: $13,278
- Date on market: 4/14/2026
- Listing agreement: Exclusive Right To Sell
- Exclusions: Hutch On Dining Room Wall, Mirror In Powder Room
- Ownership: Fee Simple
Price history
| Date | Event | Price |
|---|---|---|
| 7/15/2026 | Sold | $935,000-1.6%$231/sqft |
Source:  Bright MLS #PACT2121288 Report a problem Bright MLS #PACT2121288 Report a problem | ||
| 5/27/2026 | Pending sale | $949,900$234/sqft |
Source: Bright MLS #PACT2121288 Report a problem | ||
| 4/30/2026 | Contingent | $949,900$234/sqft |
Source: Bright MLS #PACT2121288 Report a problem | ||
| 4/22/2026 | Price change | $949,900-4.6%$234/sqft |
Source: Bright MLS #PACT2121288 Report a problem | ||
| 4/15/2026 | Listed for sale | $995,900+107.9%$246/sqft |
Source: Bright MLS #PACT2121288 Report a problem | ||
| 12/20/2001 | Sold | $479,000$118/sqft |
Source: Public Record Report a problem | ||
Public tax history
| Year | Property taxes | Tax assessment |
|---|---|---|
| 2025 | $12,857 +2.4% | $324,060 |
| 2024 | $12,561 +1.7% | $324,060 |
| 2023 | $12,347 +3.3% | $324,060 |
| 2022 | $11,952 +2.1% | $324,060 |
| 2021 | $11,702 +235.3% | $324,060 |
| 2020 | $3,490 -68.8% | $324,060 |
| 2019 | $11,173 +0.3% | $324,060 |
| 2018 | $11,141 +9899.9% | $324,060 |
| 2017 | $111 -91.3% | $324,060 |
| 2016 | $1,285 | $324,060 |
| 2015 | $1,285 | $324,060 |
| 2014 | $1,285 | $324,060 |
| 2013 | -- | $324,060 |
| 2012 | -- | $324,060 |
| 2011 | -- | $324,060 |
| 2010 | -- | $324,060 |
| 2009 | -- | $324,060 |
| 2008 | -- | $324,060 |
| 2007 | -- | $324,060 |
| 2006 | -- | $324,060 |
| 2005 | -- | $324,060 |
| 2004 | -- | $324,060 |
| 2003 | -- | $324,060 |
| 2000 | -- | $324,060 |
Find assessor info on the county website
Neighborhood: 19382
Nearby homes
- $1,108,5004 bd2 ba3.8k sqft1111 Forsythe Ln, West Chester, PA 19382Off Market
- $950,0004 bd4 ba3.2k sqft1107 Forsythe Ln, West Chester, PA 19382Sold
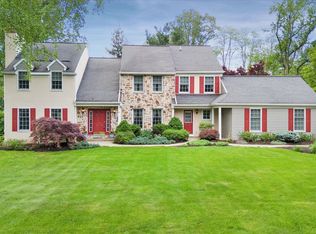
- $1,617,5005 bd4 ba4.1k sqft1103 General Sullivan Dr, West Chester, PA 19382Off Market
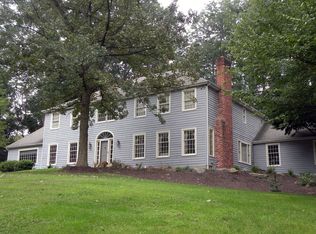
- $883,7004 bd2 ba3.1k sqft1110 Forsythe Ln, West Chester, PA 19382Off Market
- $1,096,3004 bd3 ba3.7k sqft1102 General Sullivan Dr, West Chester, PA 19382Off Market
- $983,7004 bd2 ba2.7k sqft1108 Forsythe Ln, West Chester, PA 19382Off Market
- $926,0004 bd2 ba3.1k sqft1112 Forsythe Ln, West Chester, PA 19382Off Market
- $1,277,5005 bd5 ba3.6k sqft1105 Forsythe Ln, West Chester, PA 19382Off Market
Nearby schools
GreatSchools rating
- 7/10Pocopson El SchoolGrades: K-5Distance: 1 mi
- 9/10Charles F Patton Middle SchoolGrades: 6-8Distance: 5.8 mi
- 9/10Unionville High SchoolGrades: 9-12Distance: 5.9 mi
Schools provided by the listing agent
- District: Unionville-chadds Ford
Source: Bright MLS. This data may not be complete. We recommend contacting the local school district to confirm school assignments for this home.
Get a cash offer in 3 minutes
Find out how much your home could sell for in as little as 3 minutes with a no-obligation cash offer.
Estimated market value
$934,000
Get a cash offer in 3 minutes
Find out how much your home could sell for in as little as 3 minutes with a no-obligation cash offer.
Estimated market value
$934,000
- Pennsylvania
- Chester County
- West Chester
- 19382
- 1109 Forsythe Ln
Nearby cities
Nearby neighborhoods
Nearby zip codes
Other West Chester Topics
