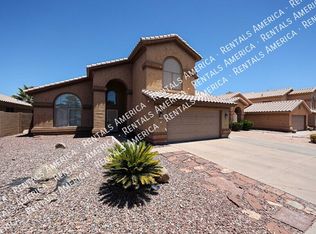

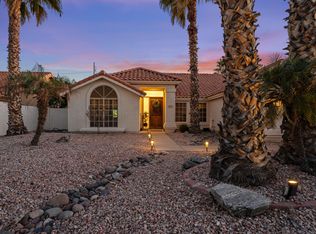
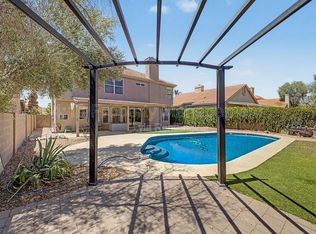
This 1915 square foot single family home has 3 bedrooms and 3.0 bathrooms. This home is located at 1143 E Amberwood Dr, Phoenix, AZ 85048.
House for rent
$3,000/moFees may apply
1143 E Amberwood Dr, Phoenix, AZ 85048
3beds
1,915sqft
Price may not include required fees and charges. Learn more|
Singlefamily
Available now
Cats, dogs OK
Air conditioner, central air
Electric dryer hookup laundry
4 Garage spaces parking
Central, electric, wood
What's special
- 175 days |
- -- |
- -- |
Zillow last checked:
Listing updated:
Travel times

Let’s turn your rent into credit progress
Build credit history with every on-time payment and get credit for the payment you’re already making.
Facts & features
Interior
Bedrooms & bathrooms
- Bedrooms: 3
- Bathrooms: 3
- Full bathrooms: 2
- 1/2 bathrooms: 1
Heating
- Central, Electric, Wood
Cooling
- Air Conditioner, Central Air
Appliances
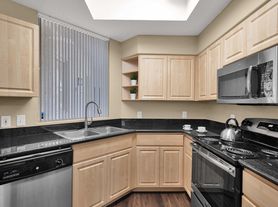
- Included: Dishwasher, Dryer, Electric Oven, Electric Range, Garbage Disposal, Microwave Oven, Refrigerator, Stove, Washer
- Laundry: Electric Dryer Hookup, In Unit, Inside
Features
- Bar, Breakfast Bar, Ceiling Fan(s), Double Vanity, Eat-in Kitchen, Full Bth Master Bdrm, Granite Counters, High Speed Internet, Kitchen Island, Pantry, Pantry, Separate Shwr & Tub, Storage, Upstairs, Vaulted Ceiling(s)
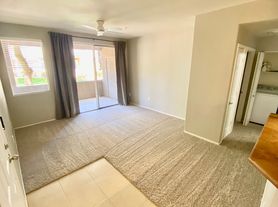
- Flooring: Carpet, Tile, Wood
- Has fireplace: Yes
Interior area
- Total interior livable area: 1,915 sqft
Property
Parking
- Total spaces: 4
- Parking features: Garage, Open
- Has garage: Yes
- Has uncovered spaces: Yes
- Details: Contact manager
Features
- Stories: 2
- Exterior features: Barbecue, Built-in Barbecue, Storage

- Has private pool: Yes
- Pool features: Pool
- Has spa: Yes
- Spa features: Spa
- Has view: Yes
- View description: Mountain(s)
Lot
- Features: Cul-De-Sac, Private
Details
- Additional structures: Garage(s), Storage
- Parcel number: 30036818
Construction
Type & style
- Home type: SingleFamily
- Architectural style: Contemporary
- Property subtype: SingleFamily
Materials
- Roof: Tile
Condition
- Year built: 1992
Utilities & green energy
- Utilities for property: Electricity, Garbage, Internet, Sewage, Water
Community & HOA
Community
- Features: Clubhouse, Gated, Pool
- Security: Gated Community
- Senior community: Yes
HOA
- Amenities included: Barbecue, Clubhouse, Concierge, Gated, Parking, Pool, Spa, Storage
Location
- Region: Phoenix
Financial & listing details
- Lease term: Contact For Details
Nearby apartments for rent

Price history
| Date | Event | Price |
|---|---|---|
| 9/11/2025 | Listed for rent | $3,000-25%$2/sqft |
Source: ARMLS #6918291 Report a problem | ||
| 5/1/2025 | Listing removed | $4,000$2/sqft |
Source: ARMLS #6547327 Report a problem | ||
| 1/9/2025 | Listed for rent | $4,000$2/sqft |
Source: ARMLS #6547327 Report a problem | ||
| 1/8/2025 | Listing removed | $4,000$2/sqft |
Source: ARMLS #6547327 Report a problem | ||
| 6/10/2024 | Price change | $4,000+60%$2/sqft |
Source: ARMLS #6547327 Report a problem | ||
| 2/8/2024 | Listed for rent | $2,500$1/sqft |
Source: ARMLS #6547327 Report a problem | ||
| 8/11/2022 | Sold | $500,000+0%$261/sqft |
Source:  ARMLS #6435246 Report a problem ARMLS #6435246 Report a problem | ||
| 7/16/2022 | Listed for sale | $499,900+23.4%$261/sqft |
Source: ARMLS #6435246 Report a problem | ||
| 8/27/2021 | Sold | $405,000-3.5%$211/sqft |
Source: ARMLS #6268676 Report a problem | ||
| 8/11/2021 | Pending sale | $419,900$219/sqft |
Source: ARMLS #6268676 Report a problem | ||
| 7/23/2021 | Listed for sale | $419,900+197.8%$219/sqft |
Source: ARMLS #6268676 Report a problem | ||
| 2/28/1997 | Sold | $141,000$74/sqft |
Source: Public Record Report a problem | ||
Neighborhood: Ahwatukee Foothills
Nearby schools
GreatSchools rating
- 10/10Kyrene de la Sierra SchoolGrades: PK-5Distance: 0.3 mi
- 8/10Kyrene Altadena Middle SchoolGrades: 4-8Distance: 0.9 mi
- 8/10Desert Vista High SchoolGrades: 9-12Distance: 2.3 mi