Welcome to this charming pool home nestled in Ontario's sought-after neighborhood! Boasting 4 bedrooms and 2 bathrooms with a newer roof. Inside, you'll find a bright living room with natural light and oak wood flooring throughout. The kitchen features granite countertops with modern cabinets. Step into the large enclosed patio to enjoy relaxation and entertainment. Spacious two car garage with large driveway providing ample space for all vehicles. Situated in a quiet cul-de-sac, it’s conveniently located near schools, parks, and freeways. Don't miss the opportunity to make this Ontario residence yours- Schedule a showing today to experience comfort and convenience in a prime location!
Sold for $663,000
Listed by: Century 21 Allstars • Marie Jimenez • Contact: 562-667-7285
Bought with: Sotheby's International Realty
$663,000
1143 E Caroline Ct, Ontario, CA 91764
4beds
1,282sqft
Single Family Residence
Built in 1956
6,666 Square Feet Lot
$722,300 Zestimate®
$517/sqft
$3,650 Estimated rent
Home value
$722,300
$686,000 - $758,000
$3,650/mo
Zestimate® history
Owner options
List your home for rent
$3,650/mo
Rent Zestimate®
Find your next renter with Zillow Rental Manager. Plus, with online applications, you can quickly screen prospective tenants – for free.
$3,650/mo
Rent Zestimate®
Refinance and save
$4,222/mo
Est. payment
Refinancing to a lower rate could help reduce your monthly payments and save thousands over the life of the loan.
$4,222/mo
Est. payment
Explore your selling options
Work with a Zillow partner agent
Leverage their expertise and Zillow's premium Showcase listings to get your home seen by more buyers.
Get startedList with your own agent
Get your home in front of millions of buyers by listing it on Zillow.
Learn how to do itSell it yourself
Take full control of how buyers see your home on Zillow by listing For Sale by Owner (FSBO).
List your homeWhat's special
Spacious two car garageModern cabinetsNatural lightNewer roofLarge enclosed patioAmple spaceLarge driveway
Zillow last checked:
Listing updated:
Listed by:
Marie Jimenez DRE #02127776 562-667-7285,
Century 21 Allstars
Bought with:
Annie Wang, DRE #01829741
Sotheby's International Realty
Source: CRMLS,MLS#: DW24059131 Originating MLS: California Regional MLS
Originating MLS: California Regional MLSFacts & features
Interior
Bedrooms & bathrooms
- Bedrooms: 4
- Bathrooms: 2
- Full bathrooms: 1
- 3/4 bathrooms: 1
- Main level bathrooms: 2
- Main level bedrooms: 4
Rooms
- Room types: Bedroom
Bedroom
- Features: All Bedrooms Down
Bathroom
- Features: Bathtub, Separate Shower
Kitchen
- Features: Granite Counters
Heating
- Central
Cooling
- Central Air
Appliances
- Laundry: In Garage
Features
- Ceiling Fan(s), All Bedrooms Down
- Flooring: Tile, Wood
- Windows: Double Pane Windows, Shutters
- Has fireplace: No
- Fireplace features: None
- Common walls with other units/homes: No Common Walls
Interior area
- Total interior livable area: 1,282 sqft
Property
Parking
- Total spaces: 2
- Parking features: Garage - Attached
- Attached garage spaces: 2
Accessibility
- Accessibility features: Parking
Features
- Levels: One
- Stories: 1
- Entry location: 1
- Has private pool: Yes
- Pool features: Fenced, In Ground, Private, See Remarks
- Has view: Yes
- View description: Mountain(s)
Lot
- Size: 6,666 Square Feet
- Features: 0-1 Unit/Acre, Cul-De-Sac, Sprinkler System
Details
- Parcel number: 1047161040000
- Special conditions: Trust
Construction
Type & style
- Home type: SingleFamily
- Property subtype: Single Family Residence
Condition
- New construction: No
- Year built: 1956
Utilities & green energy
- Sewer: Public Sewer
- Water: Public
- Utilities for property: Electricity Connected, Natural Gas Connected, Sewer Connected, Water Connected
Community & HOA
Community
- Features: Biking, Foothills, Hiking, Mountainous, Park
Location
- Region: Ontario
Financial & listing details
- Price per square foot: $517/sqft
- Tax assessed value: $676,260
- Annual tax amount: $7,426
- Date on market: 4/16/2024
- Cumulative days on market: 11 days
- Listing terms: Submit
- Inclusions: Refrigerator
- Exclusions: kitchen stove, electric fireplace, ring doorbell security camera, washer/dryer
Price history
| Date | Event | Price |
|---|---|---|
| 5/22/2024 | Sold | $663,000+2%$517/sqft |
Source:  CRMLS #DW24059131 Report a problem CRMLS #DW24059131 Report a problem | ||
| 5/15/2024 | Pending sale | $650,000$507/sqft |
Source: CRMLS #DW24059131 Report a problem | ||
| 5/4/2024 | Contingent | $650,000$507/sqft |
Source: CRMLS #DW24059131 Report a problem | ||
| 4/22/2024 | Listed for sale | $650,000$507/sqft |
Source: CRMLS #DW24059131 Report a problem | ||
Public tax history
| Year | Property taxes | Tax assessment |
|---|---|---|
| 2025 | $7,426 +418.7% | $676,260 +396.9% |
| 2024 | $1,432 +3% | $136,092 +2% |
| 2023 | $1,390 +1.5% | $133,424 +2% |
| 2022 | $1,370 +0.7% | $130,808 +2% |
| 2021 | $1,360 +1.8% | $128,243 +1% |
| 2020 | $1,336 +1% | $126,928 +2% |
| 2019 | $1,323 +1.5% | $124,439 +2% |
| 2018 | $1,303 +3.8% | $121,999 +2% |
| 2017 | $1,255 | $119,607 +2% |
| 2016 | $1,255 +4.2% | $117,262 +1.5% |
| 2015 | $1,205 +0.8% | $115,501 +2% |
| 2014 | $1,195 | $113,239 +0.5% |
| 2013 | -- | $112,727 +2% |
| 2012 | -- | $110,517 +2% |
| 2011 | -- | $108,350 +0.8% |
| 2010 | -- | $107,541 -0.2% |
| 2009 | -- | $107,796 +2% |
| 2008 | -- | $105,682 +2% |
| 2007 | -- | $103,610 +2% |
| 2006 | -- | $101,578 +2% |
| 2005 | -- | $99,587 +2% |
| 2004 | -- | $97,634 +1.9% |
| 2003 | -- | $95,844 +2% |
| 2002 | -- | $93,964 +2% |
| 2001 | -- | $92,121 +2% |
| 2000 | -- | $90,314 |
Find assessor info on the county website
Neighborhood: 91764
Nearby homes
- $608,5003 bd1 ba1k sqft1135 E Caroline Ct, Ontario, CA 91764Off Market
- $738,8883 bd2 ba1.2k sqft1149 E Caroline Ct, Ontario, CA 91764For Sale
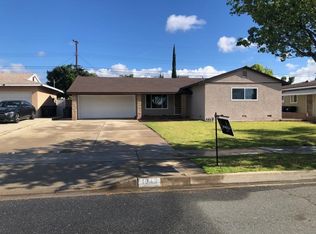
- $685,8004 bd2 ba1.2k sqft1138 E Alvarado St, Ontario, CA 91764Off Market

- $649,8004 bd2 ba1.2k sqft1144 E Alvarado St, Ontario, CA 91764Off Market
- $614,0003 bd1 ba1k sqft1130 E Alvarado St, Ontario, CA 91764Off Market
- $617,1003 bd1 ba1.3k sqft1129 E Caroline Ct, Ontario, CA 91764Off Market
- $604,2003 bd1 ba1k sqft1155 E Caroline Ct, Ontario, CA 91764Off Market
- $619,9003 bd1 ba1k sqft1150 E Alvarado St, Ontario, CA 91764Off Market
Nearby schools
GreatSchools rating
- 7/10Vineyard Elementary SchoolGrades: K-8Distance: 0.5 mi
- 4/10Chaffey High SchoolGrades: 9-12Distance: 1.4 mi
Get a cash offer in 3 minutes
Find out how much your home could sell for in as little as 3 minutes with a no-obligation cash offer.
Estimated market value
$722,300
Get a cash offer in 3 minutes
Find out how much your home could sell for in as little as 3 minutes with a no-obligation cash offer.
Estimated market value
$722,300
- California
- San Bernardino County
- Ontario
- 91764
- 1143 E Caroline Ct
Nearby cities
Nearby neighborhoods
Nearby zip codes
Other Ontario Topics
