PRICE REDUCTION! Welcome to this stunningly reimagined residence, where classic 1956 charm meets sleek,
contemporary design. Located on a quiet cul-de-sac in a highly sought-after North Ontario
neighborhood, this single-story home has been meticulously transformed from top to bottom,
offering the perfect turnkey opportunity for the discerning buyer.
The Interior
Step through the front door into a bright, open-concept living space defined by clean lines and
high-end finishes.
? Designer Kitchen: The heart of the home features brand-new cabinetry, quartz
countertops, and premium stainless steel appliances.
? Master Suite: Enjoy a spacious primary bedroom with a fully updated en-suite bathroom
featuring modern tile work and custom fixtures.
Versatile Layout: Originally a 4-bedroom model, the home has been expertly reconfigured into a spacious 3-bedroom layout, maximizing the living and dining areas for an airy, expansive feel.
? Modern Comforts: Enjoy peace of mind with new updated flooring throughout, and recessed LED lighting.
Exterior & Grounds
Situated on a generous 6,660 sq. ft. lot , the property offers a substantial backyard framed by
private block walls—perfect for summer BBQs, gardening, or even a future pool.
? Curb Appeal: A fresh exterior paint palette and professional landscaping give this home
a standout presence on the court.
? Parking: A 2-car attached garage provides ample storage and parking, supplemented
by a wide driveway.
The Location
Convenience is at your doorstep. This home is located within the Ontario-Montclair School
District (just half a mile from Vineyard Elementary) and offers easy access to the 10 and 210
freeways. You are minutes away from the Ontario Mills Mall, Victoria Gardens, and the Ontario
International Airport.
Don’t miss your chance to own a "new" home in an established, quiet
community. Schedule your showing today!
Under contract
Listed by: ACES REALTY • Ruben Cuervo
Price cut: $26.1K (6/22)
$738,888
1149 E Caroline Ct, Ontario, CA 91764
3beds
1,260sqft
:
Get pre-qualified$4,934/mo
Single Family Residence
Built in 1956
6,666 Square Feet Lot
$739,600 Zestimate®
$586/sqft
$-- HOA
What's special
Fully updated en-suite bathroomQuiet cul-de-sacBright open-concept living spaceNew updated flooring throughoutFresh exterior paint palettePremium stainless steel appliancesRecessed led lighting
- 110 days |
- 235 |
- 4 |
Zillow last checked:
Listing updated:
Listed by:
Ruben Cuervo DRE #02270369 626-290-8678,
ACES REALTY
Source: CRMLS,MLS#: CV26079325 Originating MLS: California Regional MLS
Originating MLS: California Regional MLSFacts & features
Interior
Bedrooms & bathrooms
- Bedrooms: 3
- Bathrooms: 2
- Full bathrooms: 2
- Main level bathrooms: 2
- Main level bedrooms: 3
Rooms
- Room types: Bedroom, Entry/Foyer, Family Room, Kitchen, Laundry, Living Room, Other
Bedroom
- Features: All Bedrooms Down
Bathroom
- Features: Bathroom Exhaust Fan, Bathtub, Dual Sinks, Quartz Counters, Remodeled, Separate Shower, Tub Shower, Upgraded, Walk-In Shower
Kitchen
- Features: Quartz Counters, Remodeled, Updated Kitchen
Other
- Features: Walk-In Closet(s)
Heating
- Central
Cooling
- Central Air
Appliances
- Included: Dishwasher, Gas Cooktop, Disposal, Gas Oven, Gas Water Heater, Microwave
- Laundry: Washer Hookup, Gas Dryer Hookup, Inside, Laundry Room
Features
- Ceiling Fan(s), Open Floorplan, Quartz Counters, Recessed Lighting, Unfurnished, All Bedrooms Down, Walk-In Closet(s)
- Flooring: Laminate
- Has fireplace: No
- Fireplace features: None
- Common walls with other units/homes: No Common Walls
Interior area
- Total interior livable area: 1,260 sqft
Property
Parking
- Total spaces: 2
- Parking features: Driveway, Garage
- Attached garage spaces: 2
Accessibility
- Accessibility features: Safe Emergency Egress from Home
Features
- Levels: One
- Stories: 1
- Entry location: Front
- Patio & porch: Brick, Concrete
- Pool features: None
- Spa features: None
- Fencing: Block
- Has view: Yes
- View description: Peek-A-Boo
Lot
- Size: 6,666 Square Feet
- Features: Back Yard, Cul-De-Sac, Front Yard
Details
- Parcel number: 1047161030000
- Special conditions: Standard
Construction
Type & style
- Home type: SingleFamily
- Property subtype: Single Family Residence
Materials
- Foundation: Slab
Condition
- Updated/Remodeled
- New construction: No
- Year built: 1956
Utilities & green energy
- Electric: Standard
- Sewer: Public Sewer
- Water: Public
- Utilities for property: Cable Available, Electricity Connected, Natural Gas Connected, Sewer Connected, Water Connected
Community & HOA
Community
- Features: Gutter(s)
Location
- Region: Ontario
Financial & listing details
- Price per square foot: $586/sqft
- Tax assessed value: $583,665
- Annual tax amount: $6,413
- Date on market: 4/13/2026
- Cumulative days on market: 110 days
- Listing terms: Cash,Cash to Existing Loan,Cash to New Loan,Conventional,Cal Vet Loan,FHA,VA Loan
- Inclusions: STOVE, MICROWAVE, DISHWASHER, THERMOSTAT
Estimated market value
$739,600
$703,000 - $777,000
$3,207/mo
Price history
| Date | Event | Price |
|---|---|---|
| 6/30/2026 | Contingent | $738,888$586/sqft |
Source:  CRMLS #CV26079325 Report a problem CRMLS #CV26079325 Report a problem | ||
| 6/22/2026 | Price change | $738,888-3.4%$586/sqft |
Source: CRMLS #CV26079325 Report a problem | ||
| 6/6/2026 | Price change | $765,000-1.9%$607/sqft |
Source: CRMLS #CV26079325 Report a problem | ||
| 4/13/2026 | Listed for sale | $780,000+28.9%$619/sqft |
Source: CRMLS #CV26079325 Report a problem | ||
| 2/9/2026 | Sold | $605,000+1%$480/sqft |
Source: CRMLS #NP26017888 Report a problem | ||
| 1/31/2026 | Pending sale | $599,000$475/sqft |
Source: CRMLS #NP26017888 Report a problem | ||
| 1/28/2026 | Listed for sale | $599,000$475/sqft |
Source: CRMLS #NP26017888 Report a problem | ||
Public tax history
| Year | Property taxes | Tax assessment |
|---|---|---|
| 2025 | $6,413 +2.3% | $583,665 +2% |
| 2024 | $6,267 +2.9% | $572,220 +2% |
| 2023 | $6,091 +963.6% | $561,000 +1009.7% |
| 2022 | $573 +0.7% | $50,553 +2% |
| 2021 | $569 +1.7% | $49,561 +1% |
| 2020 | $559 +0.8% | $49,053 +2% |
| 2019 | $555 +1.4% | $48,091 +2% |
| 2018 | $547 +3.6% | $47,148 +2% |
| 2017 | $528 | $46,224 +2% |
| 2016 | $528 +4% | $45,318 +1.5% |
| 2015 | $507 +0.7% | $44,637 +2% |
| 2014 | $504 | $43,763 +0.5% |
| 2013 | -- | $43,565 +2% |
| 2012 | -- | $42,711 +2% |
| 2011 | -- | $41,873 +0.8% |
| 2010 | -- | $41,560 -0.2% |
| 2009 | -- | $41,659 +2% |
| 2008 | -- | $40,843 +2% |
| 2007 | -- | $40,042 +2% |
| 2006 | -- | $39,257 +2% |
| 2005 | -- | $38,487 +2% |
| 2004 | -- | $37,732 +1.9% |
| 2003 | -- | $37,041 +2% |
| 2002 | -- | $36,315 +2% |
| 2001 | -- | $35,603 +2% |
| 2000 | -- | $34,904 |
Find assessor info on the county website
Monthly payment
Est. payment
Payment breakdown
Explore the cost of this home by adjusting the details. Changes won't be saved.Climate risks
Neighborhood: 91764
Nearby schools
GreatSchools rating
- 7/10Vineyard Elementary SchoolGrades: K-8Distance: 0.5 mi
- 4/10Chaffey High SchoolGrades: 9-12Distance: 1.4 mi
- $604,2003 bd1 ba1k sqft1155 E Caroline Ct, Ontario, CA 91764Off Market
- $663,0004 bd2 ba1.2k sqft1143 E Caroline Ct, Ontario, CA 91764Sold
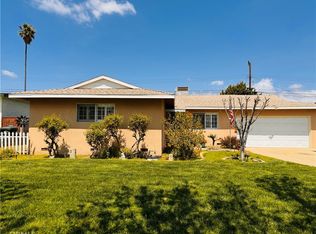
- $649,8004 bd2 ba1.2k sqft1144 E Alvarado St, Ontario, CA 91764Off Market
- $619,9003 bd1 ba1k sqft1150 E Alvarado St, Ontario, CA 91764Off Market
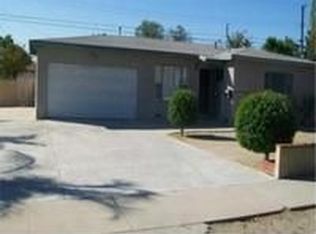
- $685,8004 bd2 ba1.2k sqft1138 E Alvarado St, Ontario, CA 91764Off Market
- $608,5003 bd1 ba1k sqft1135 E Caroline Ct, Ontario, CA 91764Off Market
- $589,7003 bd1 ba1k sqft1146 E Caroline Ct, Ontario, CA 91764Off Market
- $614,0003 bd1 ba1k sqft1130 E Alvarado St, Ontario, CA 91764Off Market
A local agent can set up tours, give advice and negotiate with sellers.
Similar homes
- $710,0003 bd2 ba1k sqft1240 E Highland Ct, Ontario, CA 91764For Sale
 MLS ID #HD26133693, Jeffrey Nyal, Coldwell Banker Home Source. CRMLS
 - $688,5004 bd2 ba1.2k sqft1346 E El Morado Ct, Ontario, CA 91764For Sale
 MLS ID #IV26133155, RICHARD ORTIZ, Roca & Associates Inc.. CRMLS
 - $698,0003 bd2 ba1.2k sqft537 W F St, Ontario, CA 91762For Sale
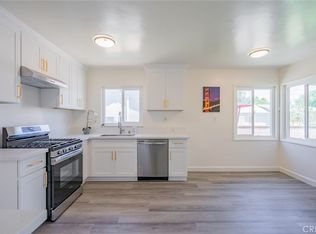 MLS ID #TR26147176, Jian Jerry Yang, A + Realty & Mortgage. CRMLS
 - $725,0003 bd2 ba1.2k sqft1386 W E St #F, Ontario, CA 91762For Sale
 MLS ID #CV26122796, Aurora Eguino, CENTURY 21 REALTY MASTERS. CRMLS
 - $690,0003 bd2 ba1.5k sqft437 N Begonia Ave, Ontario, CA 91762For SaleMLS ID #WS26086458, GUIQIU JIANG, RE/MAX PREMIER/ARCADIA. CRMLS
- $725,0003 bd1 ba1.3k sqft201 Bryn Mawr Rd, Claremont, CA 91711For SaleMLS ID #CV26109089, PAUL RODRIGUEZ, SOUTHLAND PROPERTIES. CRMLS
- $799,9005 bd2 ba1.6k sqft279 N 11th Ave, Upland, CA 91786For SaleMLS ID #WS26122459, HONGHUA SHANG, GREAT WALL REALTY, INC.. CRMLS
- $720,0003 bd2 ba1.6k sqft11054 Wesley Ave, Montclair, CA 91763For SaleMLS ID #IG26159749, Brent Holmes, Clockwork Property Management. CRMLS
- $820,0004 bd2 ba1.4k sqft1260 N Grove Ave, Upland, CA 91786For SaleMLS ID #CV26142266, Patricia Pike, EXP REALTY OF CALIFORNIA INC. CRMLS
- $755,0003 bd2 ba1.5k sqft12218 Magnolia Ave, Chino, CA 91710For SaleMLS ID #CV26129872, Angel Villacis, COLDWELL BANKER LEADERS. CRMLS
- $625,0003 bd3 ba1.6k sqft513 E Fairfield Ct, Ontario, CA 91761For SaleMLS ID #CV26148202, Esmeralda Nunez, Acevedo Real Estate Professionals. CRMLS
- $724,0004 bd3 ba1.6k sqft12227 Fuschia Ave, Chino, CA 91710For SaleMLS ID #CV26107316, Curtis Young, Victorvalley Properties. CRMLS
- $730,0004 bd2 ba1.5k sqft806 San Jacinto Dr, Corona, CA 92879For SaleMLS ID #IV26154069, MORIA WILLIAMS, SO CAL REAL ESTATE SOLUTIONS. CRMLS
- $749,0003 bd2 ba1.1k sqft4455 N Lark Ellen Ln, Covina, CA 91722For SaleMLS ID #CV26150828, Juan Leyva, JV REALTY CONSULTING GROUP. CRMLS
- $855,0003 bd2 ba1.4k sqft1460 N Towne Ave, Claremont, CA 91711For SaleMLS ID #WS26149315, VICTOR HUANG, Neu Realty. CRMLS
- $769,0004 bd3 ba1.6k sqft13185 14th St, Chino, CA 91710For SaleMLS ID #PW26004783, David Cuthrell, San Antonio Realty. CRMLS
- $749,0003 bd3 ba1.6k sqft3479 Hoover St, Riverside, CA 92504For SaleMLS ID #OC26129337, Josh Flores JR, Daniel C Robles Jr. CRMLS
- $675,9003 bd2 ba999 sqft7609 Belpine Pl, Rancho Cucamonga, CA 91730For SaleMLS ID #CV26062752, Scott Jones, Champions Real Estate. CRMLS
- $675,0004 bd2 ba1.8k sqft15184 Macadamia Ct, Fontana, CA 92335For SaleMLS ID #IG26162474, Carla Dietz-Ledford, Elevate Real Estate Agency. CRMLS
- $724,9904 bd2 ba1.2k sqft360 E Rancho Rd, Corona, CA 92879For SaleMLS ID #IG26131483, Jasdeep Kochar, Ameristar Real Estate Inv.. CRMLS
Local buyer's agents are ready to help
