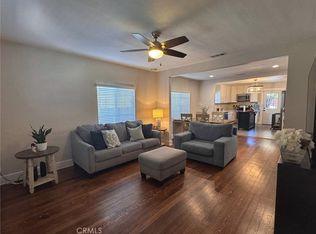
Price Improved and Listed Below Value! Fully remodeled single-story home featuring a desirable open floor plan and modern upgrades throughout. This move-in-ready 4-bedroom, 2-bath home offers a bright floorplan with a spacious kitchen, family dining area, quartz countertops, brand-new cabinetry, stainless steel appliances, and plenty of space for everyday living and entertaining. Recent upgrades include new paint, new luxury vinyl plank flooring, ceiling fans, new interior and exterior doors, newer windows, & recess lights throughout the home, and a beautifully remodeled kitchen. The spacious family room features a custom tile fireplace, while both bathrooms have been completely updated with quartz countertops, custom tile showers, and modern fixtures. Step outside to a large aluminum covered patio overlooking a spacious backyard, perfect for outdoor gatherings. Additional highlights include an attached garage and a large driveway with ample parking. NO HOA and Low Tax rate! Conveniently located near shopping, schools, freeway access, and just a short drive to Orange County, this fully upgraded home offers comfort, convenience, and exceptional value. Don't miss this outstanding opportunity!
Coming soon 09/17
Listed by: Ameristar Real Estate Inv. • Jasdeep Kochar • Contact: 951-538-1687
$719,990
360 E Rancho Rd, Corona, CA 92879
4beds
1,278sqft
Single Family Residence
Built in 1959
6,970 Square Feet Lot
$708,800 Zestimate®
$563/sqft
$-- HOA
What's special
- 9 hours
- 60
- 2
Zillow last checked:
Listing updated:
Listed by:
Jasdeep Kochar DRE #01701084 951-538-1687,
Ameristar Real Estate Inv.
Source: CRMLS,MLS#: IG26197932 Originating MLS: California Regional MLS
Originating MLS: California Regional MLSFacts & features
Interior
Bedrooms & bathrooms
- Bedrooms: 4
- Bathrooms: 2
- Full bathrooms: 2
- Main level bathrooms: 2
- Main level bedrooms: 4
Rooms
- Room types: Bedroom, Family Room
Bedroom
- Features: All Bedrooms Down
Bathroom
- Features: Quartz Counters, Remodeled, Separate Shower, Tub Shower
Kitchen
- Features: Quartz Counters, Remodeled, Self-closing Cabinet Doors, Self-closing Drawers, Updated Kitchen
Heating
- Central
Cooling
- Central Air
Appliances
- Included: Dishwasher, Gas Range, Microwave
- Laundry: Washer Hookup, Gas Dryer Hookup, In Garage
Features
- Ceiling Fan(s), Eat-in Kitchen, Quartz Counters, Recessed Lighting, All Bedrooms Down
- Flooring: Laminate, Tile
- Windows: Screens
- Has fireplace: Yes
- Fireplace features: Family Room
- Common walls with other units/homes: 2+ Common Walls
Interior area
- Total interior livable area: 1,278 sqft
Property
Parking
- Total spaces: 2
- Parking features: Direct Access, Door-Single, Garage
- Garage spaces: 2
Features
- Levels: One
- Stories: 1
- Entry location: Front
- Patio & porch: Covered
- Pool features: None
- Spa features: None
- Fencing: Wood
- Has view: Yes
- View description: Neighborhood
Lot
- Size: 6,970 Square Feet
- Features: Sprinklers In Rear, Sprinklers In Front, Sprinkler System
Details
- Parcel number: 109142005
- Special conditions: Standard
Construction
Type & style
- Home type: SingleFamily
- Property subtype: Single Family Residence
- Attached to another structure: Yes
Materials
- Roof: Shingle
Condition
- New construction: No
- Year built: 1959
Utilities & green energy
- Electric: Standard
- Sewer: Public Sewer
- Water: Public
- Utilities for property: Electricity Connected, Natural Gas Connected, Sewer Connected, Water Connected
Community & HOA
Community
- Features: Street Lights, Sidewalks
- Security: Carbon Monoxide Detector(s), Smoke Detector(s)
- Subdivision: Unknown
Location
- Region: Corona
Financial & listing details
- Price per square foot: $563/sqft
- Tax assessed value: $530,000
- Date on market: 9/14/2026
- Listing terms: Cash,Conventional,Fannie Mae,VA Loan
Estimated market value
$708,800
$673,000 - $744,000
$3,353/mo
Price history
| Date | Event | Price |
|---|---|---|
| 12/19/2025 | Sold | $530,000$415/sqft |
Source: Public Record Report a problem | ||
Public tax history
| Year | Property taxes | Tax assessment |
|---|---|---|
| 2026 | -- | $530,000 +826.9% |
| 2025 | $6,981 +1047.6% | $57,181 +2% |
| 2024 | $608 +1.5% | $56,061 +2% |
| 2023 | $599 +2% | $54,963 +2% |
| 2022 | $587 +2.3% | $53,887 +2% |
| 2021 | $574 +1.1% | $52,831 +1% |
| 2020 | $567 +2.4% | $52,290 +2% |
| 2019 | $554 +2.3% | $51,266 +2% |
| 2018 | $541 +2.5% | $50,262 +2% |
| 2017 | $528 | $49,277 +2% |
| 2016 | $528 +3.6% | $48,312 +1.5% |
| 2015 | $510 +3.4% | $47,588 +2% |
| 2014 | $493 | $46,658 +0.4% |
| 2013 | -- | $46,449 +2% |
| 2012 | -- | $45,539 +2% |
| 2011 | -- | $44,647 +0.7% |
| 2010 | -- | $44,315 -0.2% |
| 2009 | -- | $44,422 +2% |
| 2008 | -- | $43,552 +2% |
| 2007 | -- | $42,699 +2% |
| 2006 | -- | $41,863 +2% |
| 2005 | -- | $41,043 +3.9% |
| 2003 | -- | $39,504 +2% |
| 2002 | -- | $38,731 +2% |
| 2001 | $382 +1.6% | $37,972 +2% |
| 2000 | $376 | $37,229 |
Find assessor info on the county website
Monthly payment
Est. payment
Payment breakdown
Explore the cost of this home by adjusting the details. Changes won't be saved.Climate risks
Neighborhood: 92879
Similar homes
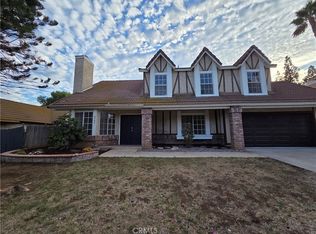
- $715,0004 bd2 ba1.5k sqft342 Gilmore Dr, Corona, CA 92879For Sale
 MLS ID #SW26130086, Non-mls Src, Src Non-mls. CRMLS
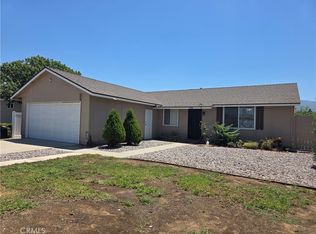
 - $699,8883 bd1 ba1k sqft220 W Kendall St, Corona, CA 92882For Sale
 MLS ID #OC26158846, Mellisa Ruiz, BK Platinum Properties. CRMLS
 - $735,0003 bd3 ba1.7k sqft6462 Siamese Pl, Riverside, CA 92505For Sale
 MLS ID #TR26199288, Oliver Yang, Cubemax International Corp.. CRMLS
 - $669,9003 bd2 ba1.2k sqft1354 Pleasant View Ave, Corona, CA 92882For Sale
 MLS ID #PW26086168, Lina Patel, BHHS CA Properties. CRMLS
Local buyer's agents are ready to help
