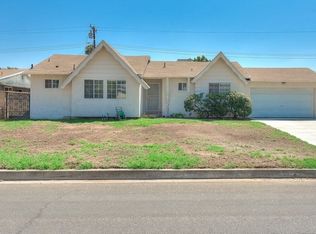
A turnkey move-in ready, 3 bedrooms and 2 bathrooms home offering the perfect blend of modern comfort, style, and convenience in a desirable Rancho Cucamonga neighborhood. Step inside to a bright, inviting interior enhanced by fresh interior paint, wood flooring, recessed lighting, and abundant natural light that creates a warm and welcoming atmosphere. The thoughtfully designed floor plan features a spacious living room that flows seamlessly into the dining area and remodeled kitchen, creating the ideal setting for both everyday living and entertaining. The updated kitchen showcases white shaker cabinetry, granite countertops, ample cabinet storage, and a functional layout that any home chef will appreciate. The roomy primary suite offers your own bathroom, while the additional bedrooms provide comfortable accommodations with generous closet space and plenty of natural light. An indoor laundry area, central heating and air conditioning, and an attached two-car garage. Situated on a generous lot, the backyard provides endless possibilities for outdoor entertaining, gardening, play, or future customization, while the attractive front yard enhances the home's curb appeal. Conveniently located near Victoria Gardens, Ontario Mills, shopping, dining, parks, schools, Ontario International Airport, and major freeways including the 10, 15, and 210, this beautifully updated Rancho Cucamonga home offers the perfect combination of comfort and convenience.
Perfect for first time home buyers!!
Under contract
Listed by: FIRST TEAM REAL ESTATE • Linchen Yang • Contact: 626-636-6800
Price cut: $10K (9/2)
$698,000
10219 Effen St, Rancho Cucamonga, CA 91730
3beds
1,376sqft
Single Family Residence
Built in 1957
7,416 Square Feet Lot
$696,600 Zestimate®
$507/sqft
$-- HOA
What's special
- 40 days
- 1,006
- 90
Likely to sell faster than
Zillow last checked:
Listing updated:
Listed by:
Linchen Yang DRE #01889710 626-636-6800,
FIRST TEAM REAL ESTATE
Source: CRMLS,MLS#: CV26179981 Originating MLS: California Regional MLS
Originating MLS: California Regional MLSFacts & features
Interior
Bedrooms & bathrooms
- Bedrooms: 3
- Bathrooms: 2
- Full bathrooms: 2
- Main level bathrooms: 2
- Main level bedrooms: 3
Rooms
- Room types: Bedroom, Kitchen, Laundry, Living Room, Primary Bedroom, Dining Room
Primary bedroom
- Features: Primary Suite
Bedroom
- Features: Bedroom on Main Level
Bathroom
- Features: Bathtub, Granite Counters, Tub Shower, Walk-In Shower
Kitchen
- Features: Granite Counters, Kitchen/Family Room Combo
Heating
- Central
Cooling
- Central Air
Appliances
- Included: Dishwasher, Gas Cooktop, Disposal, Microwave, Water Heater
- Laundry: Washer Hookup, Gas Dryer Hookup, Laundry Room
Features
- Ceiling Fan(s), Separate/Formal Dining Room, Granite Counters, Open Floorplan, Recessed Lighting, Bedroom on Main Level, Primary Suite
- Flooring: Carpet, Wood
- Windows: Blinds
- Has fireplace: No
- Fireplace features: None
- Common walls with other units/homes: No Common Walls
Interior area
- Total interior livable area: 1,376 sqft
Video & virtual tour
Property
Parking
- Total spaces: 2
- Parking features: Garage
- Attached garage spaces: 2
Accessibility
- Accessibility features: Parking
Features
- Levels: One
- Stories: 1
- Entry location: First Level
- Patio & porch: Concrete, Covered, Patio
- Pool features: None
- Spa features: None
Lot
- Size: 7,416 Square Feet
- Features: Back Yard, Front Yard, Landscaped
Details
- Parcel number: 1077391090000
- Special conditions: Standard
Construction
Type & style
- Home type: SingleFamily
- Property subtype: Single Family Residence
Materials
- Roof: Shingle
Condition
- Turnkey
- New construction: No
- Year built: 1957
Utilities & green energy
- Electric: Standard
- Sewer: Public Sewer
- Water: Public
- Utilities for property: Electricity Connected, Natural Gas Connected, Sewer Connected, Water Connected
Community & HOA
Community
- Features: Curbs, Street Lights, Sidewalks
- Security: Carbon Monoxide Detector(s), Smoke Detector(s)
Location
- Region: Rancho Cucamonga
Financial & listing details
- Price per square foot: $507/sqft
- Tax assessed value: $518,716
- Date on market: 8/19/2026
- Cumulative days on market: 40 days
- Listing terms: Cash,Cash to New Loan,Conventional,1031 Exchange,Submit
Estimated market value
$696,600
$662,000 - $731,000
$3,354/mo
Price history
| Date | Event | Price |
|---|---|---|
| 9/16/2026 | Contingent | $698,000$507/sqft |
Source:  CRMLS #CV26179981 Report a problem CRMLS #CV26179981 Report a problem | ||
| 9/2/2026 | Price change | $698,000-1.4%$507/sqft |
Source: CRMLS #CV26179981 Report a problem | ||
| 8/19/2026 | Listed for sale | $708,000+52.3%$515/sqft |
Source: CRMLS #CV26179981 Report a problem | ||
| 3/1/2024 | Listing removed | -- |
Source: Zillow Rentals Report a problem | ||
| 2/28/2024 | Listed for rent | $2,995$2/sqft |
Source: Zillow Rentals Report a problem | ||
| 2/9/2024 | Listing removed | -- |
Source: Zillow Rentals Report a problem | ||
| 2/7/2024 | Listed for rent | $2,995$2/sqft |
Source: Zillow Rentals Report a problem | ||
| 2/14/2020 | Sold | $465,000-1%$338/sqft |
Source:  CRMLS #IV19273921 Report a problem CRMLS #IV19273921 Report a problem | ||
| 1/13/2020 | Pending sale | $469,900$341/sqft |
Source: NATIONAL REALTY GROUP #IV19273921 Report a problem | ||
| 1/1/2020 | Price change | $469,900-2.1%$341/sqft |
Source: NATIONAL REALTY GROUP #IV19273921 Report a problem | ||
| 12/18/2019 | Price change | $479,900-1%$349/sqft |
Source: NATIONAL REALTY GROUP #IV19273921 Report a problem | ||
| 12/2/2019 | Listed for sale | $484,900+27.6%$352/sqft |
Source: NATIONAL REALTY GROUP #IV19273921 Report a problem | ||
| 10/11/2019 | Sold | $380,000-5%$276/sqft |
Source: CRMLS #CV19198799 Report a problem | ||
| 10/4/2019 | Pending sale | $400,000$291/sqft |
Source: First Team Real Estate #CV19198799 Report a problem | ||
| 8/20/2019 | Listed for sale | $400,000$291/sqft |
Source: First Team Real Estate #CV19198799 Report a problem | ||
Public tax history
| Year | Property taxes | Tax assessment |
|---|---|---|
| 2026 | -- | $518,716 +2% |
| 2025 | $5,670 +2.7% | $508,545 +2% |
| 2024 | $5,520 +2.2% | $498,573 +2% |
| 2023 | $5,400 +1.6% | $488,797 +2% |
| 2022 | $5,314 +0% | $479,213 +2% |
| 2021 | $5,314 +25.7% | $469,817 +23.6% |
| 2020 | $4,228 +559% | $380,000 +620.1% |
| 2019 | $642 +2.7% | $52,774 +2% |
| 2018 | $625 +1.7% | $51,740 +2% |
| 2017 | $614 | $50,726 +2% |
| 2016 | $614 +1.1% | $49,732 +1.5% |
| 2015 | $607 +1% | $48,985 +2% |
| 2014 | $601 | $48,026 +0.5% |
| 2013 | -- | $47,809 +2% |
| 2012 | -- | $46,871 +2% |
| 2011 | -- | $45,952 +0.8% |
| 2010 | -- | $45,608 -0.2% |
| 2009 | -- | $45,716 +2% |
| 2008 | -- | $44,820 +2% |
| 2007 | -- | $43,941 +2% |
| 2006 | -- | $43,080 +2% |
| 2005 | -- | $42,235 +2% |
| 2004 | -- | $41,407 +1.9% |
| 2003 | -- | $40,648 +2% |
| 2002 | -- | $39,851 +2% |
| 2001 | -- | $39,070 +2% |
| 2000 | -- | $38,304 |
Find assessor info on the county website
Monthly payment
Est. payment
Payment breakdown
Explore the cost of this home by adjusting the details. Changes won't be saved.Climate risks
Neighborhood: Archibald
Nearby schools
Schools provided by the listing agent
- High: Rancho Cucamonga
Source: CRMLS. This data may not be complete. We recommend contacting the local school district to confirm school assignments for this home.
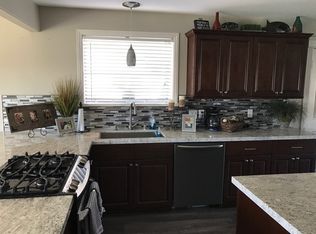
- $745,0003 bd2 ba1.8k sqft10197 Effen St, Rancho Cucamonga, CA 91730Off Market
- $708,1004 bd2 ba1.5k sqft10229 Effen St, Rancho Cucamonga, CA 91730Off Market
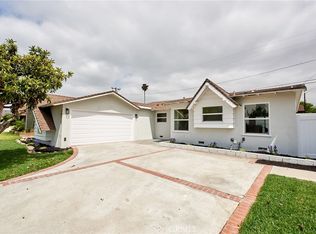
- $729,8004 bd2 ba1.5k sqft10220 Dorset St, Rancho Cucamonga, CA 91730Off Market
- $750,0003 bd2 ba1.5k sqft10230 Dorset St, Rancho Cucamonga, CA 91730Sold
Similar homes
- $699,0003 bd3 ba1.6k sqft7492 Plymouth Way, Rancho Cucamonga, CA 91730For Sale
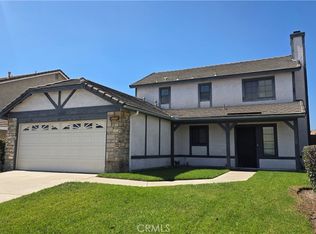 MLS ID #CV26206448, Isaac Martinez, Coldwell Banker Icon. CRMLS
 - $699,0003 bd2 ba1.4k sqft9727 Palo Alto St, Rancho Cucamonga, CA 91730For Sale
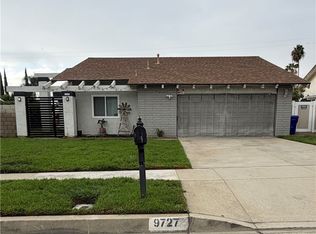 MLS ID #IG26206930, Erica Garcia, PONCE & PONCE REALTY, INC. CRMLS
 - $748,0003 bd2 ba1.2k sqft9785 Estacia Ct, Rancho Cucamonga, CA 91730For Sale
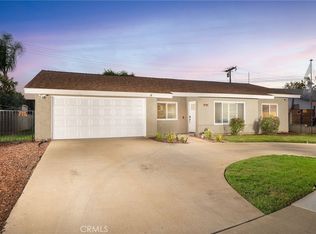 MLS ID #CV26207015, Maureen Haney, COMPASS. CRMLS
 - $--3 bd2 ba1.5k sqft10054 Norwick St, Rancho Cucamonga, CA 91730Auction
 Auction.com 2
Local buyer's agents are ready to help
