Skip main navigation
Sold for $1,425,000
  • $1,425,000

    1143 Irwin Way #65, Prescott, AZ 86301

    3beds
    3baths
    2,544sqft
    Single Family Residence
    Built in 2023
    0.29 Acres Lot
    $1,397,800 Zestimate®
    $560/sqft
    $3,420 Estimated rent

    Home value

    $1,397,800

    $1.23M - $1.58M

    $3,420/mo

    Zestimate® history
    Loading
    Loading...

    Owner options

    List your home for rent

    $3,420/mo

    Rent Zestimate®

    Find your next renter with Zillow Rental Manager. Plus, with online applications, you can quickly screen prospective tenants – for free.

    Learn more

    $3,420/mo

    Rent Zestimate®

    Refinance and save

    $6,681/mo

    Est. payment

    Refinancing to a lower rate could help reduce your monthly payments and save thousands over the life of the loan.

    See today's rates

    $6,681/mo

    Est. payment

    Explore your selling options

    Work with a Zillow partner agent

    Leverage their expertise and Zillow's premium Showcase listings to get your home seen by more buyers.

    Get started

    List with your own agent

    Get your home in front of millions of buyers by listing it on Zillow.

    Learn how to do it

    Sell it yourself

    Take full control of how buyers see your home on Zillow by listing For Sale by Owner (FSBO).

    List your home

    What's special

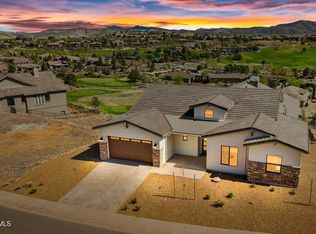
    Elevate your lifestyle in this stunning, never-lived-in dream home in Solstice Ridge 11, in coveted Prescott Lakes! Get ready to move in and unwind amidst breathtaking panoramic views of the 7th hole of the prestigious private golf course and surrounding mountains. Every detail of upscale living has been meticulously incorporated into the luxurious open floor plan, complete with dramatic picture windows, wrap-around deck, and more! This 3-4 bedroom, 3-bathroom haven boasts a gourmet chef's kitchen with Bosch Steam oven, Cafe Appliances, including 6-burner cooktop, microwave convection oven, and refrigerator. Custom lighting by Possini and Minka, along with Eternity flooring by Sequoia, adds to the allure. Plus, enjoy a free golf membership offer! Indulge in resort-style living.

    Zillow last checked:

    Listing updated:

    Listed by:

    Susan Cohen 928-550-0111,

    RealtyONEGroup Mountain Desert

    Bought with:

    Joan Lucas, BR704041000

    RealtyONEGroup Mountain Desert

    Source: ARMLS,MLS#: 6867182MLS Logo

    Facts & features

    Interior

    Bedrooms & bathrooms
    • Bedrooms: 3
    • Bathrooms: 3
    Heating
    • Natural Gas, Floor Furnace, Wall Furnace
    Cooling
    • Central Air, Ceiling Fan(s)
    Appliances
    • Included: Refrigerator, Built-in Microwave, Gas Range, Gas Oven, Gas Cooktop
    • Laundry: Inside, Gas Dryer Hookup
    Features
    • High Speed Internet, Granite Counters, Double Vanity, Breakfast Bar, 9+ Flat Ceilings, Vaulted Ceiling(s), Kitchen Island, Pantry, Full Bth Master Bdrm, Separate Shwr & Tub
    • Flooring: Vinyl, Tile
    • Windows: Double Pane Windows
    • Has basement: No
    • Has fireplace: Yes
    • Fireplace features: Living Room
    Interior area
    • Total structure area: 2,544
    • Total interior livable area: 2,544 sqft

    Property

    Parking
    • Total spaces: 6
    • Parking features: Garage, Open
    • Garage spaces: 3
    • Uncovered spaces: 3
    Features
    • Stories: 1
    • Patio & porch: Covered
    • Pool features: None
    • Spa features: None
    • Fencing: Wrought Iron
    • Has view: Yes
    • View description: Mountain(s)
    Lot
    • Size: 0.29 Acres
    • Features: Desert Back, Desert Front, On Golf Course, Cul-De-Sac
    Details
    • Parcel number: 10620566

    Construction

    Type & style
    • Home type: SingleFamily
    • Architectural style: Contemporary
    • Property subtype: Single Family Residence
    Materials
    • Stucco, Wood Siding, Wood Frame, Stone
    • Roof: Tile,Concrete
    Condition
    • Year built: 2023
    Details
    • Builder name: Southwest Sunset Homes

    Utilities & green energy

    • Sewer: Public Sewer
    • Water: City Water
    Green energy
    • Water conservation: Tankless Ht Wtr Heat

    Community & neighborhood

    Community
    • Community features: Pool, Golf, Pickleball, Community Spa Htd, Biking/Walking Path, Fitness Center
    Location
    • Region: Prescott
    • Subdivision: Prescott Lakes

    HOA & financial

    HOA
    • Has HOA: Yes
    • HOA fee: $205 quarterly
    • Services included: Maintenance Grounds
    • Association name: Prescott Lakes
    • Association phone: 928-776-4479
    • Second HOA fee: $78 quarterly
    • Second association name: Prescott Lakes Com A
    • Second association phone: 928-443-3500

    Other

    Other facts
    • Listing terms: Cash,Conventional,1031 Exchange,FHA,VA Loan
    • Ownership: Fee Simple

    Price history

    DateEventPrice
    8/18/2025Sold$1,425,000-5%$560/sqft
    Source: ARMLS #6867182 Report a problem
    6/15/2025Price change$1,499,999-1.6%$590/sqft
    Source: ARMLS #6867182 Report a problem
    5/16/2025Listed for sale$1,525,000$599/sqft
    Source: ARMLS #6867182 Report a problem

    Public tax history

    Tax history is unavailable.

    Neighborhood: 86301

    Nearby schools

    GreatSchools rating
    Schools provided by the listing agent
    • Elementary: Granite Mountain Middle School
    • Middle: Prescott Mile High Middle School
    • High: Prescott High School
    • District: Prescott Unified District

    Source: ARMLS. This data may not be complete. We recommend contacting the local school district to confirm school assignments for this home.

    Get a cash offer in 3 minutes
    Find out how much your home could sell for in as little as 3 minutes with a no-obligation cash offer.
    Estimated market value
    $1,397,800
    Get a cash offer in 3 minutes
    Find out how much your home could sell for in as little as 3 minutes with a no-obligation cash offer.
    Estimated market value
    $1,397,800