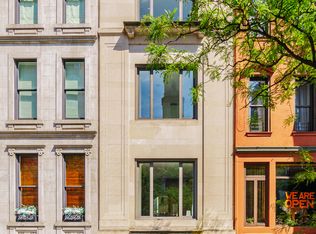
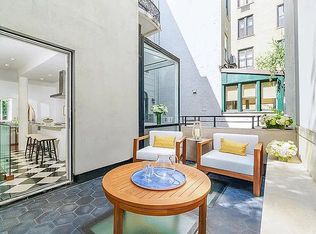
1143 Park Avenue Completed in 1885 by architect John Sullivan and available for the first time in over thirty-five years, this handsome townhouse features an updated facade by Emery Roth dating to 1924. Built 16 ft wide on a 70 ft lot this townhouse spans four levels with private outdoor space and cellar making it ideal for a wide array of uses including live-work or full residential conversion. 1143 Park Avenue is located on a desirable location of Carnegie Hill (between 91st and 92nd Streets) flanked by recently renovated townhouses overlooking picturesque tree-lined views of the Park Avenue malls and is part of the expanded Carnegie Hill Historic District. This four-level mixed-use townhouse features two levels of storefront retail space with a residential duplex unit above. Each space has an independent entrance on opposing sides of the building. The retail space on the first two floors of this townhouse has wide-paned windows, an independent staircase connecting both floors, a cellar level ideal for storage, and a dramatic double-height 20 ft tall atrium towards the back of the space with a soaring skylight above. There are 11 ft ceilings on the second level Levels three and four feature a duplex residential apartment (resident in place) with an original sweeping staircase, high ceilings measuring over 10 ft tall, woodburning fireplaces, a sunroom, and two terraces with approximately 158 sqft of outdoor space.
This property is off market, which means it's not currently listed for sale or rent on Zillow. This may be different from what's available on other websites or public sources.