Skip main navigation
Off market
  • $11,174,200

    1145 Park Ave, New York, NY 10128

    4beds
    4,200sqft
    SingleFamily
    Built in 1885
    1,120 Square Feet Lot
    $11,174,200 Zestimate®
    $2,661/sqft
    $41,869 Estimated rent

    Home value

    $11,174,200

    $9.16M - $13.63M

    $41,869/mo

    Zestimate® history
    Loading
    Loading...

    Owner options

    List your home for rent

    $41,869/mo

    Rent Zestimate®

    Find your next renter with Zillow Rental Manager. Plus, with online applications, you can quickly screen prospective tenants – for free.

    Learn more

    $41,869/mo

    Rent Zestimate®

    Refinance and save

    $68,648/mo

    Est. payment

    Refinancing to a lower rate could help reduce your monthly payments and save thousands over the life of the loan.

    See today's rates

    $68,648/mo

    Est. payment

    Explore your selling options

    Work with a Zillow partner agent

    Leverage their expertise and Zillow's premium Showcase listings to get your home seen by more buyers.

    Get started

    List with your own agent

    Get your home in front of millions of buyers by listing it on Zillow.

    Learn how to do it

    Sell it yourself

    Take full control of how buyers see your home on Zillow by listing For Sale by Owner (FSBO).

    List your home

    What's special

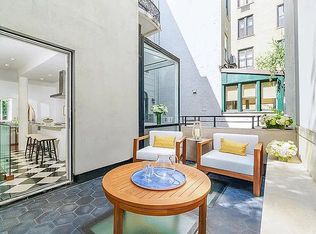
    Perfectly situated on Park Avenue in Carnegie Hill, this sun-flooded limestone townhouse has just undergone a complete brand-new state-of-the-art renovation. The luxurious home has picturesque views over Park Avenue and of Brick Church. Originally built in 1885 and then reimagined in 1921 by renowned architect Emery Roth, the home has four bedroom suites, four full bathrooms and a powder room. There is an elevator, four zones of central air conditioning on Nest thermostats, a new boiler, new hot water heaters, a Nest security system and a Sonos sound system. Throughout the luxurious home there are soaring ceilings, walnut floors, a custom walnut staircase, and Ann Sacks tiles in the bathrooms. FIRST FLOOR: There is a grand entrance gallery with marble floors that opens into a library and an entertainment room with a wall of built-in storage. There is a back staircase that goes to the kitchen creating an ease of flow when entertaining. Also on this floor is a double coat closet and an elegant powder room with an onyx sink. PARLOR FLOOR: Up a sweeping staircase is the stunning parlor floor that has 10'10" ceilings. In the front is a sun-drenched living room which is 27-feet long and has three large windows overlooking the treetops on Park Avenue and Brick Church. Through an exquisite curved doorway with custom sliding doors to separate the spaces is the magnificent formal dining room. In the rear is a corner windowed gourmet eat-in kitchen with five windows and skylights that bask the home in light throughout the day. The kitchen is equipped with top-of-the-line appliances including a Subzero refrigerator and freezer, a Miele induction cooktop with a Miele vented hood, a Miele oven, a Miele speed oven, and a Miele dishwasher. There is a large center island that seats four, custom solid wood cabinets, Calacatta Maccabus countertops and marble floors. Off the kitchen is a terrace providing the perfect space for alfresco entertaining; it has both water and electric. THIRD FLOOR: The third floor houses the extraordinary master bedroom suite. The bedroom faces east and has a windowed dressing room that is 16-foot feet long. There is a lavish en-suite master bathroom which has two sinks, a deep soaking tub, an oversized shower, a separate water closet and radiant heat in the floors. In the front overlooking Park Avenue and the church is the master sitting room making the ideal home office. A linen closet completes this floor. FOURTH FLOOR: In the front is the second bedroom suite that has picturesque views and two closets. There is an en-suite bathroom which has an enormous shower and a skylight. In the rear is the third bedroom suite which also has two closets. It has an en-suite bathroom with a bathtub. In the hallway is a laundry room and a skylight that lets light flow in throughout the day. FIFTH FLOOR: On the top floor is the fourth bedroom suite that has western and eastern exposures and is flooded with sunlight. It has a large closet and an en-suite windowed bathroom with a shower. BASEMENT: The basement has the building mechanicals as well as storage.

    This property is off market, which means it's not currently listed for sale or rent on Zillow. This may be different from what's available on other websites or public sources.

    Facts & features

    Interior

    Bedrooms & bathrooms
    • Bedrooms: 4
    • Bathrooms: 5
    • Full bathrooms: 4
    • 1/2 bathrooms: 1
    Cooling
    • Central
    Appliances
    • Included: Dishwasher, Dryer, Washer
    Interior area
    • Total interior livable area: 4,200 sqft

    Property

    Lot
    • Size: 1,120 Square Feet
    Details
    • Parcel number: 015200002

    Construction

    Type & style
    • Home type: SingleFamily
    Condition
    • Year built: 1885

    Community & HOA

    Location
    • Region: New York

    Financial & listing details

    • Price per square foot: $2,661/sqft
    • Tax assessed value: $13,257,000
    • Annual tax amount: $60,114

    Price history

    DateEventPrice
    2/23/2021Sold$6,600,000-9%$1,571/sqft
    Source: Public Record Report a problem
    10/17/2020Pending sale$7,250,000$1,726/sqft
    Source: Corcoran Report a problem
    8/21/2020Listed for sale$7,250,000-9.4%$1,726/sqft
    Source: Corcoran Report a problem
    2/15/2018Sold$8,000,000+0.6%$1,905/sqft
    Source: Public Record Report a problem
    4/26/2017Price change$7,950,000-11.7%$1,893/sqft
    Source: Leslie J. Garfield #aaffcc12-5a39-4d43-ad9c-79055674baff Report a problem
    3/28/2017Listing removed$30,000$7/sqft
    Source: Leslie J. Garfield Report a problem
    3/22/2017Listed for rent$30,000$7/sqft
    Source: Leslie J. Garfield Report a problem
    4/14/2016Listed for sale$8,999,000-39.6%$2,143/sqft
    Source: Leslie J. Garfield #aaffcc12-5a39-4d43-ad9c-79055674baff Report a problem
    3/16/2015Listing removed$14,900,000$3,548/sqft
    Source: Town Residential #831607 Report a problem
    12/3/2014Listed for sale$14,900,000+168.5%$3,548/sqft
    Source: Town Residential #831607 Report a problem
    9/28/2006Sold$5,550,000$1,321/sqft
    Source: Public Record Report a problem
    12/20/2004Sold$5,550,000$1,321/sqft
    Source: Public Record Report a problem

    Public tax history

    YearProperty taxesTax assessment
    2025$60,114 +5.5%$795,420 +7%
    2024$56,995 -1.1%$743,520 -0.8%
    2023$57,631 $749,340 -5.7%
    2022-- $794,760 -6.9%
    2021-- $854,040 -7.3%
    2020-- $921,300 +2.4%
    2019$50,055 +1.2%$899,460 +280.4%
    2018$49,468 +4.9%$236,476 +2.2%
    2017$47,168 +7.6%$231,388 +5.5%
    2016$43,835 $219,273 +5.5%
    2015$43,835 +66.5%$207,846 +5.5%
    2014$26,328 $197,064
    2013-- $197,064 +2.2%
    2012-- $192,824 +5.5%
    2011-- $182,728 +5.5%
    2010-- $173,205 +5.5%
    2009-- $164,220
    2008-- $164,220 +10.5%
    2007-- $148,637 +6%
    2006-- $140,224 +6%
    2005-- $132,288 +6%
    2004-- $124,800
    2003-- $124,800 +0.8%
    2002-- $123,865 +6%
    2001-- $116,854 +6%
    2000-- $110,240
    Find assessor info on the county website

    Neighborhood: Upper East Side

    Nearby schools

    GreatSchools rating