Welcome to your own private oasis in Bel Air! This two bedroom, 2.5 bath end of group oversized townhome sits surrounded by nature on three sides. Walking in through the front door brings you t the main level which is completely done with luxury vinyl plank flooring throughout. To the right is aa coat closet and a convenient powder room. To the left is a modern dine in kitchen with granite countertops, all stainless steel appliances, two pantries, and a pass through windows that looks out over the dining room and living room beyond. Beyond the kitchen is a formal dining room area followed by a living room area complete with a wood burning fireplace. Sliders off of this living room area lead out onto the large wood rear deck. Enjoy the views from the deck of the forest on all sides. The deck also has walk down steps into the rear yard. Back inside take the stairs up to the second floor to come to an lvp landing with two large carpeted bedrooms with vaulted ceilings as well as a full bath with 3 vanities and a tub/shower combo. Taking the stairs to the basement brings you to another large carpeted living room area which is perfect for relaxing, or entertaining. There is also a full bath with a walk in shower, making this a possible third bedroom suite. A finished laundry room sits off. the rear of this area which has washer/dryer, wash sink and lvp flooring. Rear doors off of the basement living area lead out onto a bottom screened in deck which is the perfect place to relax and enjoy the nature around you. This house is pristine and move in ready, come see why it should be your new home today!
Sold for $357,500
$357,500
1143 Robin Hill Ct, Bel Air, MD 21015
2beds
2,188sqft
Townhouse
Built in 1990
4,200 Square Feet Lot
$358,600 Zestimate®
$163/sqft
$2,426 Estimated rent
Home value
$358,600
$341,000 - $377,000
$2,426/mo
Zestimate® history
Owner options
List your home for rent
$2,426/mo
Rent Zestimate®
Find your next renter with Zillow Rental Manager. Plus, with online applications, you can quickly screen prospective tenants – for free.
$2,426/mo
Rent Zestimate®
Refinance and save
$2,311/mo
Est. payment
Refinancing to a lower rate could help reduce your monthly payments and save thousands over the life of the loan.
$2,311/mo
Est. payment
Explore your selling options
Work with a Zillow partner agent
Leverage their expertise and Zillow's premium Showcase listings to get your home seen by more buyers.
Get startedList with your own agent
Get your home in front of millions of buyers by listing it on Zillow.
Learn how to do itSell it yourself
Take full control of how buyers see your home on Zillow by listing For Sale by Owner (FSBO).
List your homeWhat's special
Coat closetAll stainless steel appliancesFormal dining room areaTwo pantriesConvenient powder roomGranite countertopsModern dine in kitchen
Zillow last checked:
Listing updated:
Listed by:
Daniel McGhee 410-652-6003,
Homeowners Real Estate
Bought with:
Michelle Labanowski, 640697
Cummings & Co. Realtors
Source: Bright MLS,MLS#: MDHR2054158
Facts & features
Interior
Bedrooms & bathrooms
- Bedrooms: 2
- Bathrooms: 3
- Full bathrooms: 2
- 1/2 bathrooms: 1
- Main level bathrooms: 1
Basement
- Area: 748
Heating
- Heat Pump, Electric
Cooling
- Central Air, Electric
Appliances
- Included: Electric Water Heater
Features
- Basement: Finished
- Number of fireplaces: 1
Interior area
- Total structure area: 2,276
- Total interior livable area: 2,188 sqft
- Finished area above ground: 1,528
- Finished area below ground: 660
Property
Parking
- Total spaces: 2
- Parking features: Parking Lot
Accessibility
- Accessibility features: None
Features
- Levels: Three
- Stories: 3
- Pool features: None
Lot
- Size: 4,200 Square Feet
Details
- Additional structures: Above Grade, Below Grade
- Parcel number: 1303237494
- Zoning: R2
- Special conditions: Standard
Construction
Type & style
- Home type: Townhouse
- Property subtype: Townhouse
Materials
- Mixed
- Foundation: Permanent
Condition
- New construction: No
- Year built: 1990
Utilities & green energy
- Sewer: Public Sewer
- Water: Public
Community & HOA
Community
- Subdivision: Foxborough Farms
HOA
- Has HOA: Yes
- HOA fee: $105 monthly
Location
- Region: Bel Air
Financial & listing details
- Price per square foot: $163/sqft
- Tax assessed value: $287,400
- Annual tax amount: $2,883
- Date on market: 4/22/2026
- Listing agreement: Exclusive Right To Sell
- Ownership: Fee Simple
Price history
| Date | Event | Price |
|---|---|---|
| 5/21/2026 | Sold | $357,500+2.1%$163/sqft |
Source:  Bright MLS #MDHR2054158 Report a problem Bright MLS #MDHR2054158 Report a problem | ||
| 5/2/2026 | Contingent | $350,000$160/sqft |
Source: Bright MLS #MDHR2054158 Report a problem | ||
| 4/29/2026 | Listed for sale | $350,000$160/sqft |
Source: Bright MLS #MDHR2054158 Report a problem | ||
| 4/25/2026 | Pending sale | $350,000$160/sqft |
Source: Bright MLS #MDHR2054158 Report a problem | ||
| 4/22/2026 | Listed for sale | $350,000+1.4%$160/sqft |
Source: Bright MLS #MDHR2054158 Report a problem | ||
| 10/30/2024 | Sold | $345,000$158/sqft |
Source: Bright MLS #MDHR2036056 Report a problem | ||
| 9/30/2024 | Pending sale | $345,000$158/sqft |
Source: Bright MLS #MDHR2036056 Report a problem | ||
| 9/26/2024 | Listed for sale | $345,000+50.1%$158/sqft |
Source: Bright MLS #MDHR2036056 Report a problem | ||
| 5/24/2005 | Sold | $229,900+71.6%$105/sqft |
Source: Public Record Report a problem | ||
| 7/13/2001 | Sold | $134,000+21.9%$61/sqft |
Source: Public Record Report a problem | ||
| 9/8/1994 | Sold | $109,900$50/sqft |
Source: Public Record Report a problem | ||
Public tax history
| Year | Property taxes | Tax assessment |
|---|---|---|
| 2025 | $2,883 +5.4% | $264,500 +5.4% |
| 2024 | $2,736 +5.7% | $251,067 +5.7% |
| 2023 | $2,590 +6% | $237,633 +6% |
| 2022 | $2,444 -3.7% | $224,200 +0.7% |
| 2021 | $2,536 -0.6% | $222,667 +0.7% |
| 2020 | $2,552 +0.7% | $221,133 +0.7% |
| 2019 | $2,534 +2.6% | $219,600 +2.6% |
| 2018 | $2,470 -2.5% | $214,067 -2.5% |
| 2017 | $2,534 | $219,600 +8.2% |
| 2016 | -- | $203,000 |
| 2015 | -- | $203,000 |
| 2014 | $2,508 | $203,000 -4.8% |
| 2013 | -- | $213,200 |
| 2012 | -- | $213,200 |
| 2011 | -- | $213,200 -12.1% |
| 2010 | -- | $242,580 +11.8% |
| 2009 | -- | $216,936 +13.4% |
| 2008 | -- | $191,293 +15.5% |
| 2007 | -- | $165,650 +9.4% |
| 2006 | -- | $151,446 +10.3% |
| 2005 | -- | $137,243 +11.5% |
| 2004 | -- | $123,040 +4.5% |
| 2003 | -- | $117,730 +4.7% |
| 2002 | -- | $112,420 +5% |
| 2001 | -- | $107,110 |
Find assessor info on the county website
Neighborhood: 21015
Nearby homes
- $363,3002 bd4 ba1.6k sqft1141 Robin Hill Ct, Bel Air, MD 21015Off Market

- $366,200-- bd3 ba1.6k sqft1139 Robin Hill Ct, Bel Air, MD 21015Off Market
- $361,0003 bd4 ba2.5k sqft1137 Robin Hill Ct, Bel Air, MD 21015Off Market
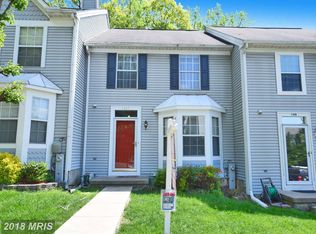
- $334,700-- bd3 ba1.6k sqft1135 Robin Hill Ct, Bel Air, MD 21015Off Market
- $300,400-- bd2 ba1.3k sqft1133 Robin Hill Ct, Bel Air, MD 21015Off Market
- $306,600-- bd2 ba1.3k sqft1131 Robin Hill Ct, Bel Air, MD 21015Off Market
- $---- bd-- ba-- sqftFoxborough Dr, Bel air, MD 21014Off Market
- $605,0004 bd4 ba3.8k sqft805 Foxborough Dr, Bel Air, MD 21015Sold
Nearby schools
GreatSchools rating
- 9/10Fountain Green Elementary SchoolGrades: PK-5Distance: 0.8 mi
- 8/10Southampton Middle SchoolGrades: 6-8Distance: 1.8 mi
- 7/10C. Milton Wright High SchoolGrades: 9-12Distance: 2.6 mi
Schools provided by the listing agent
- District: Harford County Public Schools
Source: Bright MLS. This data may not be complete. We recommend contacting the local school district to confirm school assignments for this home.
Get a cash offer in 3 minutes
Find out how much your home could sell for in as little as 3 minutes with a no-obligation cash offer.
Estimated market value
$358,600
Get a cash offer in 3 minutes
Find out how much your home could sell for in as little as 3 minutes with a no-obligation cash offer.
Estimated market value
$358,600
- Maryland
- Harford County
- Bel Air
- 21015
- 1143 Robin Hill Ct
Nearby cities
Nearby zip codes
Other Bel Air Topics
