Skip main navigation
Sold
  • $474,700

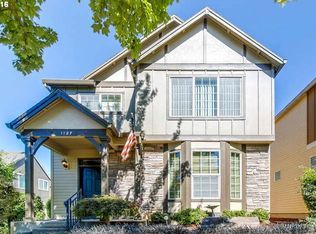
    1143 SE Bianca St, Hillsboro, OR 97123

    3beds
    1,738sqft
    Residential, Single Family Residence
    Built in 2005
    2,178 Square Feet Lot
    $476,300 Zestimate®
    $273/sqft
    $2,507 Estimated rent

    Home value

    $476,300

    $452,000 - $500,000

    $2,507/mo

    Zestimate® history
    Loading
    Loading...

    Owner options

    List your home for rent

    $2,507/mo

    Rent Zestimate®

    Find your next renter with Zillow Rental Manager. Plus, with online applications, you can quickly screen prospective tenants – for free.

    Learn more

    $2,507/mo

    Rent Zestimate®

    Refinance and save

    $3,085/mo

    Est. payment

    Refinancing to a lower rate could help reduce your monthly payments and save thousands over the life of the loan.

    See today's rates

    $3,085/mo

    Est. payment

    Explore your selling options

    Work with a Zillow partner agent

    Leverage their expertise and Zillow's premium Showcase listings to get your home seen by more buyers.

    Get started

    List with your own agent

    Get your home in front of millions of buyers by listing it on Zillow.

    Learn how to do it

    Sell it yourself

    Take full control of how buyers see your home on Zillow by listing For Sale by Owner (FSBO).

    List your home

    What's special

    Gas fireplaceModernized bathFarmhouse sinkUpdated fixturesFresh interior paintConvenient upstairs laundryCustom river rock backsplash
    This move-in ready 3-bedroom, 2.5-bath home has been thoughtfully upgraded so you can skip the projects and start living. The heart of the home is a stunning kitchen featuring quartz countertops, a farmhouse sink, custom river rock backsplash, and a custom pantry. All stainless appliances are new (2025), including a counter-depth refrigerator, slide-in electric range, microwave, and dishwasher. Refinished cabinetry completes a space thats as functional as it is beautiful. After enjoying a cozy evening in the living room around the gas fireplace, retreat to the spacious primary suite with high ceilings, double sinks, jetted tub, shower, and updated fixtures. Two additional bathrooms share a modernized bath, including a new shower/tub with updated fixtures, and updated hardware on the main-level half bath. The convenient upstairs laundry has newer front-load washer and dryer (2022) as well. Outside, enjoy a truly low- maintenance yard with artificial turf, automatic drip irrigation, a stunning custom floating- step river rock pathway, refinished fencing, and a French drain system for those rainy Oregon days. Perfect for entertaining or unwinding. Your HOA of just $182/month is an exceptional value, covering gigabit fiber internet, a pool, hot tub, gym, clubhouse, parks, and trails. Enjoy living in a beautiful tree-lined neighborhood with friendly neighbors. Work from home or commute easily with Nike and Intel campuses just minutes away. The garage adds 50+ sq. ft. of overhead storage and a two-bike pulley rack. Interior upgrades also include LED recessed lighting and fresh interior paint. This is the exceptional package deal you have been looking for! Certified Home Energy Score of 6(OR10241732). Seller accepting back-up offers. [Home Energy Score = 7. HES Report at https://rpt.greenbuildingregistry.com/hes/OR10241732]

    Zillow last checked:

    Listing updated:

    Listed by:

    Katrina Brennan 503-915-3187,

    Keller Williams PDX Central

    Bought with:

    Brittany Koceski, 201224372

    Opt

    Source: RMLS (OR),MLS#: 110705084MLS Logo

    Facts & features

    Interior

    Bedrooms & bathrooms
    • Bedrooms: 3
    • Bathrooms: 3
    • Full bathrooms: 2
    • Partial bathrooms: 1
    • Main level bathrooms: 1
    Rooms
    • Room types: Laundry, Bedroom 2, Bedroom 3, Dining Room, Family Room, Kitchen, Living Room, Primary Bedroom
    Primary bedroom
    • Features: Ceiling Fan, Double Sinks, Ensuite, High Ceilings, Jetted Tub, Walkin Closet, Wallto Wall Carpet
    • Level: Upper
    Bedroom 2
    • Features: Closet, Wallto Wall Carpet
    • Level: Upper
    Bedroom 3
    • Features: Closet, Wallto Wall Carpet
    • Level: Upper
    Primary bathroom
    • Features: Updated Remodeled, Double Sinks, Jetted Tub, Soaking Tub
    • Level: Upper
    Dining room
    • Features: Sliding Doors
    • Level: Main
    Kitchen
    • Features: Builtin Features, Dishwasher, Disposal, Garden Window, Microwave, Pantry, Updated Remodeled, Free Standing Range, Plumbed For Ice Maker, Quartz, See Amenities Form
    • Level: Main
    Living room
    • Features: Ceiling Fan, Fireplace, High Ceilings, See Amenities Form
    • Level: Main
    Heating
    • Forced Air, Fireplace(s)
    Cooling
    • Central Air
    Appliances
    • Included: Convection Oven, Cooktop, Dishwasher, Disposal, ENERGY STAR Qualified Appliances, Free-Standing Range, Free-Standing Refrigerator, Microwave, Plumbed For Ice Maker, Stainless Steel Appliance(s), Washer/Dryer, Gas Water Heater
    • Laundry: Laundry Room
    Features
    • Ceiling Fan(s), High Ceilings, High Speed Internet, Quartz, Soaking Tub, Updated Remodeled, Double Vanity, Closet, Built-in Features, Pantry, See Amenities Form, Walk-In Closet(s)
    • Flooring: Engineered Hardwood, Wall to Wall Carpet
    • Doors: Sliding Doors
    • Windows: Vinyl Frames, Garden Window(s)
    • Basement: Crawl Space
    • Number of fireplaces: 1
    • Fireplace features: Gas
    Interior area
    • Total structure area: 1,738
    • Total interior livable area: 1,738 sqft

    Property

    Parking
    • Total spaces: 2
    • Parking features: Off Street, On Street, Garage Door Opener, Attached
    • Attached garage spaces: 2
    • Has uncovered spaces: Yes
    Accessibility
    • Accessibility features: Builtin Lighting, Garage On Main, Natural Lighting, Pathway, Accessibility
    Features
    • Levels: Two
    • Stories: 2
    • Patio & porch: Covered Patio, Patio, Porch
    • Exterior features: Dog Run, Yard
    • Has spa: Yes
    • Spa features: Association, Bath
    • Fencing: Fenced
    Lot
    • Size: 2,178 Square Feet
    • Features: Level, Sprinkler, SqFt 0K to 2999
    Details
    • Parcel number: R2138730
    • Zoning: R

    Construction

    Type & style
    • Home type: SingleFamily
    • Architectural style: Craftsman
    • Property subtype: Residential, Single Family Residence
    Materials
    • Cement Siding, Lap Siding, Insulation and Ceiling Insulation
    • Foundation: Concrete Perimeter
    • Roof: Composition
    Condition
    • Updated/Remodeled
    • New construction: No
    • Year built: 2005

    Utilities & green energy

    • Gas: Gas
    • Sewer: Public Sewer
    • Water: Public
    • Utilities for property: Cable Connected

    Community & HOA

    Community
    • Features: Parks, Trails, Community Center, Pools
    • Security: Entry, Security Lights, Security System, Fire Sprinkler System
    • Subdivision: Arbor Roses
    HOA
    • Has HOA: Yes
    • Amenities included: Basketball Court, Commons, Front Yard Landscaping, Gym, Insurance, Internet, Maintenance Grounds, Meeting Room, Party Room, Pool, Spa Hot Tub
    • HOA fee: $182 monthly
    Location
    • Region: Hillsboro

    Financial & listing details

    • Price per square foot: $273/sqft
    • Tax assessed value: $488,060
    • Annual tax amount: $4,279
    • Date on market: 9/8/2025
    • Cumulative days on market: 226 days
    • Listing terms: Cash,Conventional,FHA,VA Loan
    • Road surface type: Paved

    Price history

    DateEventPrice
    5/12/2026Sold$474,700$273/sqft
    Source: RMLS (OR) #110705084 Report a problem
    4/22/2026Pending sale$474,700$273/sqft
    Source: RMLS (OR) #110705084 Report a problem
    4/17/2026Listed for sale$474,700+21.7%$273/sqft
    Source: RMLS (OR) #110705084 Report a problem
    5/14/2021Sold$390,000+1.3%$224/sqft
    Source: Public Record Report a problem
    10/7/2020Listing removed$1,895$1/sqft
    Source: Homestead Properties, Inc. Report a problem
    10/5/2020Price change$1,895-2.6%$1/sqft
    Source: Homestead Properties, Inc. Report a problem
    9/23/2020Listed for rent$1,945+2.6%$1/sqft
    Source: Homestead Properties, Inc. Report a problem
    9/23/2020Listing removed$385,000$222/sqft
    Source: Keller Williams Sunset Corridor #20484613 Report a problem
    9/11/2020Price change$385,000-2.5%$222/sqft
    Source: Keller Williams Sunset Corridor #20484613 Report a problem
    8/25/2020Listed for sale$394,900+28.7%$227/sqft
    Source: Keller Williams Sunset Corridor #20484613 Report a problem
    9/19/2019Listing removed$1,895$1/sqft
    Source: Homestead Properties, Inc. Report a problem
    9/6/2019Listed for rent$1,895+11.5%$1/sqft
    Source: Homestead Properties, Inc. Report a problem
    10/16/2016Listing removed$1,700+9.7%$1/sqft
    Source: Owner Report a problem
    9/12/2016Sold$306,900$177/sqft
    Source: RMLS (OR) #16668571 Report a problem
    7/19/2016Pending sale$306,900$177/sqft
    Source: NextHome Realty Connection #16668571 Report a problem
    7/8/2016Price change$306,9000%$177/sqft
    Source: NextHome Realty Connection #16668571 Report a problem
    6/17/2016Price change$307,000-0.9%$177/sqft
    Source: NextHome Realty Connection #16668571 Report a problem
    6/13/2016Pending sale$309,900$178/sqft
    Source: NextHome Realty Connection #16668571 Report a problem
    6/3/2016Listed for sale$309,900+13%$178/sqft
    Source: Nexthome Realty Connection #16668571 Report a problem
    7/19/2014Listing removed$1,550$1/sqft
    Source: Residential Rental Group, LLC Report a problem
    7/9/2014Price change$1,550-3.1%$1/sqft
    Source: Residential Rental Group, LLC Report a problem
    6/27/2014Price change$1,600-5.9%$1/sqft
    Source: Residential Rental Group, LLC Report a problem
    6/14/2014Listed for rent$1,700$1/sqft
    Source: Residential Rental Group, LLC Report a problem
    6/30/2006Sold$274,240$158/sqft
    Source: Public Record Report a problem

    Public tax history

    YearProperty taxesTax assessment
    2025$4,295 +0.4%$261,820 +3%
    2024$4,280 +2.9%$254,200 +3%
    2023$4,158 +2.8%$246,800 +3%
    2022$4,045 +2%$239,620
    2021$3,964 +2.2%--
    2020$3,879 +3%$225,880 +3%
    2019$3,767 +4.5%$219,310
    2018$3,606 $219,310 +6.1%
    2017$3,606 +6.7%$206,730 +3%
    2016$3,380 $200,710 +3%
    2015$3,380 +4.2%$194,870 +3%
    2014$3,244 +3%$189,200 +3%
    2013$3,150 +3.8%$183,690 +3%
    2012$3,034 +2.9%$178,340 -18.8%
    2011$2,948 +1.3%$219,690 -7.6%
    2010$2,910 +3.6%$237,820 -5.7%
    2009$2,809 +5.8%$252,230 -10.3%
    2008$2,656 +0.4%$281,310 -3.1%
    2007$2,644 +142.9%$290,210 +127.3%
    2006$1,088 $127,660
    Find assessor info on the county website

    Neighborhood: 97123

    Nearby schools

    GreatSchools rating
    Schools provided by the listing agent
    • Elementary: Minter Bridge
    • Middle: South Meadows
    • High: Hillsboro

    Source: RMLS (OR). This data may not be complete. We recommend contacting the local school district to confirm school assignments for this home.

    Get a cash offer in 3 minutes
    Find out how much your home could sell for in as little as 3 minutes with a no-obligation cash offer.
    Estimated market value
    $476,300
    Get a cash offer in 3 minutes
    Find out how much your home could sell for in as little as 3 minutes with a no-obligation cash offer.
    Estimated market value
    $476,300