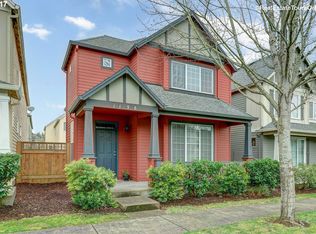
Take advantage of a Seller credit toward new carpet! Welcome to this beautiful 3-bedroom, 2.5-bathroom home featuring a versatile bonus loft—perfect for a home office, media room, or play space. Step into the light and bright dining area, ideal for entertaining, with large windows that fill the space with natural light. The cozy gas fireplace adds warmth and charm to the main living area.French doors lead to a private, low-maintenance composite deck and a fully fenced yard with lush turf—perfect for relaxing, barbecuing, or playing with pets.Upstairs, the spacious primary suite offers a peaceful retreat with a coffered ceiling, a large walk-in closet, and an en suite bath complete with a soaking tub and separate shower.This home is located in a vibrant community with fantastic HOA amenities, including high-speed internet, scenic walking trails, a gym, swimming pool, hot tub, sport court, and playground.Don’t miss your chance to live in this stylish, well-appointed home with resort-style living right outside your door! Roof aprox 3 years old, exterior paint 2022, interior paint 2025 [Home Energy Score = 5. HES Report at https://rpt.greenbuildingregistry.com/hes/OR10236258]
Sold
Zillow last checked:
Listing updated:
Bought with:
Darcie VanderZanden, 200004037
Keller Williams Sunset Corridor
Source: RMLS (OR),MLS#: 419152291
Price history
| Date | Event | Price |
|---|---|---|
| 6/20/2025 | Sold | $475,000$264/sqft |
Source:  RMLS (OR) #419152291 Report a problem RMLS (OR) #419152291 Report a problem | ||
| 5/22/2025 | Pending sale | $475,000$264/sqft |
Source: RMLS (OR) #419152291 Report a problem | ||
| 5/8/2025 | Price change | $475,000-3%$264/sqft |
Source: RMLS (OR) #419152291 Report a problem | ||
| 4/23/2025 | Price change | $489,500-5.3%$272/sqft |
Source: RMLS (OR) #419152291 Report a problem | ||
| 4/10/2025 | Listed for sale | $517,000+59.1%$288/sqft |
Source: RMLS (OR) #419152291 Report a problem | ||
| 12/29/2016 | Sold | $325,000+0.9%$181/sqft |
Source: RMLS (OR) #16646127 Report a problem | ||
| 11/22/2016 | Pending sale | $322,000$179/sqft |
Source: Newberg Branch #16646127 Report a problem | ||
| 11/8/2016 | Price change | $322,000-0.3%$179/sqft |
Source: Newberg Branch #16646127 Report a problem | ||
| 10/30/2016 | Listed for sale | $323,000$180/sqft |
Source: Newberg Branch #16646127 Report a problem | ||
| 10/28/2016 | Pending sale | $323,000$180/sqft |
Source: Newberg Branch #16646127 Report a problem | ||
| 10/18/2016 | Price change | $323,000-2.1%$180/sqft |
Source: Newberg Branch #16646127 Report a problem | ||
| 10/8/2016 | Listed for sale | $329,900+50%$183/sqft |
Source: Newberg Branch #16646127 Report a problem | ||
| 12/12/2013 | Sold | $219,900$122/sqft |
Source: RMLS (OR) #13635334 Report a problem | ||
| 10/19/2013 | Price change | $219,900-1.8%$122/sqft |
Source: Summa Real Estate Group #13635334 Report a problem | ||
| 9/29/2013 | Price change | $224,000-3.9%$125/sqft |
Source: Summa Real Estate Group #13635334 Report a problem | ||
| 9/19/2013 | Listed for sale | $233,000+40.4%$130/sqft |
Source: Summa Real Estate Group #13635334 Report a problem | ||
| 11/23/2012 | Listing removed | $1,395$1/sqft |
Source: Do-It-Yourself Property Management Report a problem | ||
| 11/9/2012 | Listed for rent | $1,395$1/sqft |
Source: Do-It-Yourself Property Management Report a problem | ||
| 10/18/2012 | Sold | $166,000-2.4%$92/sqft |
Source: Public Record Report a problem | ||
| 9/19/2012 | Pending sale | $170,000$95/sqft |
Source: CENTURY 21 All Professionals #12217970 Report a problem | ||
| 6/23/2012 | Listed for sale | $170,000-40.6%$95/sqft |
Source: Scott Osmon #12217970 Report a problem | ||
| 3/24/2006 | Sold | $286,069$159/sqft |
Source: Public Record Report a problem | ||



Get a cash offer in 3 minutes
Find out how much your home could sell for in as little as 3 minutes with a no-obligation cash offer.
Estimated market value
$465,600
