Skip main navigation
Off market
  • $531,400

    1143 Williamsburg Ln, Crystal Lake, IL 60014

    4beds
    2,865sqft
    SingleFamily
    Built in 2021
    -- sqft lot
    $531,400 Zestimate®
    $185/sqft
    $3,668 Estimated rent

    Home value

    $531,400

    $500,000 - $569,000

    $3,668/mo

    Zestimate® history
    Loading
    Loading...

    Owner options

    List your home for rent

    $3,668/mo

    Rent Zestimate®

    Find your next renter with Zillow Rental Manager. Plus, with online applications, you can quickly screen prospective tenants – for free.

    Learn more

    $3,668/mo

    Rent Zestimate®

    Refinance and save

    $3,927/mo

    Est. payment

    Refinancing to a lower rate could help reduce your monthly payments and save thousands over the life of the loan.

    See today's rates

    $3,927/mo

    Est. payment

    Explore your selling options

    Work with a Zillow partner agent

    Leverage their expertise and Zillow's premium Showcase listings to get your home seen by more buyers.

    Get started

    List with your own agent

    Get your home in front of millions of buyers by listing it on Zillow.

    Learn how to do it

    Sell it yourself

    Take full control of how buyers see your home on Zillow by listing For Sale by Owner (FSBO).

    List your home

    What's special

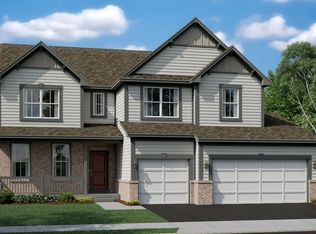
    Designed so you can enjoy the best of your living space, the Picasso is home to four bedrooms, two- and-a-half bathrooms, a first-floor study, three-car garage and basement. The front entry boasts a two-story foyer that opens up to a formal dining room with convenient access to the modern kitchen, which features a walk-in pantry, an oversized island, breakfast dining area, and plenty of counter space. Opposite the formal dining room is the stairway to the second story and basement. The spacious layout of the family room and adjoining kitchen is ideal for comfortable livability. Privately nestled opposite the family room are the study, laundry room, garage entry, and powder room. The second floor is home to four bedrooms, most notably the owner's suite, spaciously designed with a private, full bathroom and an expansive walk-in closet. The additional three bedrooms are conveniently set around the hallway bathroom. This home can be personalized with adding optional features such as a luxurious garden bath or deluxe shower bath, a family room fireplace and a first-floor guest suite with full bath in lieu of a study. We assure your new home is to be built with outstanding quality guaranteed with our 10-year structural warranty.Our Everything's Included® new homes for sale include top-of-the-line features. Our fully appointed kitchens include; kitchen islands, quartz countertops, spacious single-bowl under mount sinks, Aristokraft® cabinets and stainless-steel GE® a

    This property is not currently displayed as for sale or rent on Zillow. This may be different from what's on other websites or public sources.

    Facts & features

    Interior

    Bedrooms & bathrooms
    • Bedrooms: 4
    • Bathrooms: 3
    • Full bathrooms: 2
    • 1/2 bathrooms: 1
    Interior area
    • Total interior livable area: 2,865 sqft

    Property

    Parking
    • Total spaces: 3

    Construction

    Type & style
    • Home type: SingleFamily
    Condition
    • Year built: 2021

    Community & HOA

    Location
    • Region: Crystal Lake

    Financial & listing details

    • Price per square foot: $185/sqft

    Price history

    DateEventPrice
    7/14/2021Listing removed--
    Source: Lennar Homes Report a problem
    6/29/2021Price change$499,730-1%$174/sqft
    Source: Lennar Homes #11022849 Report a problem
    6/4/2021Price change$504,730+3.1%$176/sqft
    Source: Lennar Homes #11022849 Report a problem
    5/4/2021Price change$489,730+1.2%$171/sqft
    Source: Lennar Homes #11022849 Report a problem
    4/24/2021Price change$483,730+0.6%$169/sqft
    Source: Lennar Homes #11022849 Report a problem
    4/14/2021Price change$480,730+0.6%$168/sqft
    Source: Lennar Homes #11022849 Report a problem
    4/12/2021Price change$477,730+0.6%$167/sqft
    Source: Lennar Homes #11022849 Report a problem
    4/3/2021Listed for sale$474,730$166/sqft
    Source: Lennar Homes Report a problem

    Public tax history

    Tax history is unavailable.

    Neighborhood: 60014

    Nearby schools

    GreatSchools rating
    Schools provided by the listing agent
    • Elementary: Husmann OR Prairie Grove Elementary Scho
    • Middle: Hannah Beardsley OR Prairie Grove Middle
    • High: Prairie Ridge High School

    Source: The MLS. This data may not be complete. We recommend contacting the local school district to confirm school assignments for this home.

    Get a cash offer in 3 minutes
    Find out how much your home could sell for in as little as 3 minutes with a no-obligation cash offer.
    Estimated market value
    $531,400
    Get a cash offer in 3 minutes
    Find out how much your home could sell for in as little as 3 minutes with a no-obligation cash offer.
    Estimated market value
    $531,400