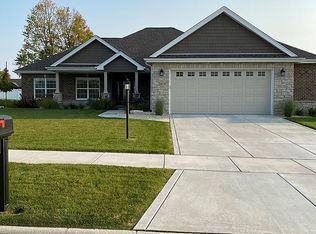
Beautiful 4 bedroom 3 bath ranch home in Schererville, IN. 1852 sq. ft. of finished space on main level and 1389 sq. ft. finished basement in Apple Tree Estates. Open concept great room with vaulted ceilings and beautiful gas fireplace. Eat in kitchen with soft close cabinets and quartz countertops. Stainless steel appliances (refrigerator, microwave, gas stove and dishwasher). Upgraded quartz counter tops in kitchen. Upgraded engineered hard floor laminate throughout. Main floor laundry room. Master suite with trey ceilings and walk-in closet. Master bath has granite counter tops and large linen closet. Bedroom 2 has a walk-in closet and ceiling fan. Bedroom 3/office has a ceiling fan. Recreation room with vinyl flooring. Hardwood master bedroom with master bath and custom shower. Bedroom 2 has carpeting and bedroom 3 has a walk-in closet and carpeting. Finished basement includes one full bathroom and recreation room with vinyl plank flooring. Bedroom 4 has a walk-in closet and vinyl plank flooring. Basement also includes two large storage areas. Fully landscaped lot with underground sprinkler system in front and backyard. Backyard is fenced with PVC fencing. Gas heater and garage door opener in garage. Brick front exterior with vinyl siding on sides and rear. Minutes to Illinois border, close access to shopping and Route 41/30 corridor. FULL FEATURES: Architecture Style: Ranch/1 story/Bungalow Exterior Type: Brick, Stone, Vinyl Beds Above Grade: 3 Cooling System: Central Air Heating System: For Ed Air, Natural Gas Appliances: Built-In Dishwasher, Portable Gas Range, Portable Microwave & Refrigerator with bottom drawer freezer Main Level Primary Bedroom: Yes Fireplace: Yes Pool: No Parking Type: Garage - attached, Garage Door Opener, Off Street Parking Parking Spaces: 2 Room Count: 9 Square Feet: 3241 Acreage: 0.28 External Features: Covered Porch, Patio ROOM INFORMATION: Kitchen: 16.30x30x9 - Main Level Primary Bedroom: 15.40x13.70 - Main Level 2nd Bedroom - 13x11.10- Main Level 3rd Bedroom - 13.70x13.40 - Main Level Great Room - 21.70x19.50 - Main Level Laundry- 9.60x8 - Main Level Breakfast Room: 10.60x9 - Main Level 4th Bedroom: 18.2x13.9 - Basement Recreation Room - 45x14 - Basement Schools: School District: St. John - Lake Central School Corporation
This property is off market, which means it's not currently listed for sale or rent on Zillow. This may be different from what's available on other websites or public sources.