Multiple Offers Received, Highest and Best due Oct 2 by 5pm, please allow 48 hours to review. Why settle for anything less than your dream home when this luxurious custom residence is ready for you now? Step into a world of elegance and comfort with this remarkable custom ranch home, nestled in the secluded and desirable Apple Tree Estates subdivision. Built in 2020, this exquisite property boasts three spacious bedrooms and two and a half beautifully appointed baths, all enhanced with premium upgrades. Imagine hosting gatherings in your gourmet kitchen, where ample cabinets, stunning quartz countertops, a chic backsplash, and a generous walk-in pantry create the ultimate space for entertaining. The custom solid oak island table remains as a centerpiece for memorable meals with family and friends. Transitioning from kitchen to laundry is effortless with the expansive laundry area featuring a utility sink--making laundry days a breeze! Retreat to the luxurious primary bedroom suite, complete with a walk-in closet designed with custom cabinetry, and indulge in relaxation with a separate custom shower and soaking tub, all crafted for your comfort. Cozy up on chilly evenings next to the inviting wood-burning fireplace. Step outside to discover your own private sanctuary, featuring professional landscaping, in-ground sprinklers, and two covered porches, perfect for unwinding or hosting gatherings. The generously sized 900 sq. ft. heated, finished garage, complete with epoxy floors and a soaring 12-foot ceiling, offers ample storage and a large attic space featuring an electric lift. Plus, the extra overhead door provides easy access to the yard for those unforgettable summer parties. All of this is situated in a prime location in Schererville, just a short stroll from shopping and dining and a quick drive to major amenities. Every detail has been meticulously crafted in this stunning home--don't miss your chance to make it yours!
Closed
$549,000
11435 McIntosh Ln, Schererville, IN 46375
3beds
1,855sqft
Single Family Residence
Built in 2020
0.34 Acres Lot
$536,900 Zestimate®
$296/sqft
$2,905 Estimated rent
Home value
$536,900
$510,000 - $564,000
$2,905/mo
Zestimate® history
Owner options
List your home for rent
$2,905/mo
Rent Zestimate®
Find your next renter with Zillow Rental Manager. Plus, with online applications, you can quickly screen prospective tenants – for free.
$2,905/mo
Rent Zestimate®
Refinance and save
$3,404/mo
Est. payment
Refinancing to a lower rate could help reduce your monthly payments and save thousands over the life of the loan.
$3,404/mo
Est. payment
Explore your selling options
Work with a Zillow partner agent
Leverage their expertise and Zillow's premium Showcase listings to get your home seen by more buyers.
Get startedList with your own agent
Get your home in front of millions of buyers by listing it on Zillow.
Learn how to do itSell it yourself
Take full control of how buyers see your home on Zillow by listing For Sale by Owner (FSBO).
List your homeWhat's special
Extra overhead doorInviting wood-burning fireplaceEpoxy floorsTwo covered porchesLuxurious primary bedroom suiteThree spacious bedroomsPrivate sanctuary
Zillow last checked:
Listing updated:
Listed by:
Jodie Ridderhoff,
Keller Williams Realty Group 219-746-2195
Bought with:
Jodie Ridderhoff, RB18000558
Keller Williams Realty Group
Source: NIRA as distributed by MLS GRID,MLS#: 828534
Facts & features
Interior
Bedrooms & bathrooms
- Bedrooms: 3
- Bathrooms: 3
- Full bathrooms: 2
- 1/2 bathrooms: 1
Rooms
- Room types: Bedroom 2, Primary Bedroom, Living Room, Laundry, Kitchen, Dining Room, Bedroom 3
Primary bedroom
- Area: 195
- Dimensions: 15.0 x 13.0
Bedroom 2
- Area: 121
- Dimensions: 11.0 x 11.0
Bedroom 3
- Area: 121
- Dimensions: 11.0 x 11.0
Dining room
- Area: 121
- Dimensions: 11.0 x 11.0
Kitchen
- Area: 170
- Dimensions: 17.0 x 10.0
Laundry
- Area: 72
- Dimensions: 9.0 x 8.0
Living room
- Area: 272
- Dimensions: 17.0 x 16.0
Pantry
- Area: 35
- Dimensions: 7.0 x 5.0
Heating
- Forced Air
Appliances
- Included: Dryer, Washer, Refrigerator, Microwave, Gas Water Heater, Dishwasher, Disposal
- Laundry: Laundry Room, Main Level
Features
- Ceiling Fan(s), Soaking Tub, Recessed Lighting, Pantry, Open Floorplan, Kitchen Island, High Ceilings, Eat-in Kitchen
- Has basement: No
- Number of fireplaces: 1
- Fireplace features: Living Room
Interior area
- Total structure area: 1,855
- Total interior livable area: 1,855 sqft
- Finished area above ground: 1,855
Property
Parking
- Total spaces: 3
- Parking features: Attached, Oversized, Heated Garage, Driveway, Garage Door Opener
- Attached garage spaces: 3
- Has uncovered spaces: Yes
Features
- Levels: One
- Patio & porch: Covered, Rear Porch, Porch, Patio, Front Porch
- Exterior features: Private Yard
- Has view: Yes
- View description: Neighborhood
Lot
- Size: 0.34 Acres
- Features: Back Yard, Sprinklers In Rear, Sprinklers In Front, Private, Landscaped, Corner Lot
Details
- Parcel number: 451120231001000036
- Special conditions: None
Construction
Type & style
- Home type: SingleFamily
- Property subtype: Single Family Residence
Condition
- New construction: No
- Year built: 2020
Utilities & green energy
- Sewer: Public Sewer
- Water: Public
Community & HOA
Community
- Security: Smoke Detector(s)
- Subdivision: Apple Tree Estates
HOA
- Has HOA: No
Location
- Region: Schererville
Financial & listing details
- Price per square foot: $296/sqft
- Tax assessed value: $431,900
- Annual tax amount: $4,046
- Date on market: 9/30/2025
- Listing agreement: Exclusive Right To Sell
- Listing terms: Cash,VA Loan,FHA,Conventional
Price history
| Date | Event | Price |
|---|---|---|
| 12/5/2025 | Sold | $549,000+1.9%$296/sqft |
Source:  NIRA as distributed by MLS GRID #828534 Report a problem NIRA as distributed by MLS GRID #828534 Report a problem | ||
| 10/4/2025 | Pending sale | $539,000$291/sqft |
Source: NIRA as distributed by MLS GRID #828534 Report a problem | ||
| 9/30/2025 | Listed for sale | $539,000+28.1%$291/sqft |
Source: NIRA as distributed by MLS GRID #828534 Report a problem | ||
| 4/28/2020 | Sold | $420,927$227/sqft |
Source: NIRA as distributed by MLS GRID #461570 Report a problem | ||
Public tax history
| Year | Property taxes | Tax assessment |
|---|---|---|
| 2025 | $4,420 +9.3% | $494,300 +5.5% |
| 2024 | $4,046 -10% | $468,700 +8.5% |
| 2023 | $4,494 +1.9% | $431,900 +1.7% |
| 2022 | $4,408 +43118% | $424,500 +1.6% |
| 2021 | $10 -76% | $417,800 +19795.2% |
| 2020 | $42 -51.8% | $2,100 |
| 2019 | $88 +2.8% | $2,100 |
| 2018 | $86 | $2,100 |
| 2017 | -- | $2,100 |
| 2016 | -- | $2,100 |
Find assessor info on the county website
Neighborhood: 46375
Nearby homes
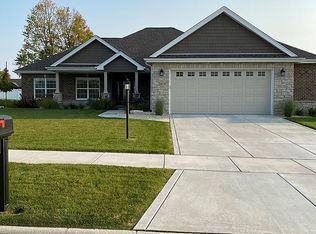
- $578,8000.275 Acres11429 McIntosh Ln, Schererville, IN 46375Off Market
- $26,700-- bd-- ba-- sqft11706 W 77th Ave, Schererville, IN 46375Off Market
- $617,4003 bd3 ba3k sqft11436 Jonathan Dr, Schererville, IN 46375Off Market
- $488,4003 bd2 ba1.7k sqft11423 McIntosh Ln, Schererville, IN 46375Off Market
- $604,4004 bd3 ba3.2k sqft11430 Jonathan Dr, Schererville, IN 46375Off Market
- $579,7003 bd3 ba1.8k sqft2426 Braeburn Pl, Schererville, IN 46375Off Market
- $619,6002 bd3 ba1.8k sqft2432 Braeburn Pl, Schererville, IN 46375Off Market
- $609,0003 bd3 ba2k sqft2420 Braeburn Pl, Schererville, IN 46375Off Market
Nearby schools
GreatSchools rating
- 7/10James High Watson Elementary SchoolGrades: PK-4Distance: 0.3 mi
- 8/10Michael Grimmer Middle SchoolGrades: 5-8Distance: 0.8 mi
- 9/10Lake Central High SchoolGrades: 9-12Distance: 0.8 mi
Get a cash offer in 3 minutes
Find out how much your home could sell for in as little as 3 minutes with a no-obligation cash offer.
Estimated market value
$536,900
Get a cash offer in 3 minutes
Find out how much your home could sell for in as little as 3 minutes with a no-obligation cash offer.
Estimated market value
$536,900
- Indiana
- Lake County
- Schererville
- 46375
- 11435 McIntosh Ln
Nearby cities
Nearby zip codes
Other Schererville Topics
