Skip main navigation
Off market
Street View
  • $595,600

    11431 Brownstone Dr, Parker, CO 80138

    4beds
    2,392sqft
    SingleFamily
    Built in 1981
    10,018 Square Feet Lot
    $595,600 Zestimate®
    $249/sqft
    $3,272 Estimated rent

    Home value

    $595,600

    $566,000 - $625,000

    $3,272/mo

    Zestimate® history
    Loading
    Loading...

    Owner options

    List your home for rent

    $3,272/mo

    Rent Zestimate®

    Find your next renter with Zillow Rental Manager. Plus, with online applications, you can quickly screen prospective tenants – for free.

    Learn more

    $3,272/mo

    Rent Zestimate®

    Refinance and save

    $3,518/mo

    Est. payment

    Refinancing to a lower rate could help reduce your monthly payments and save thousands over the life of the loan.

    See today's rates

    $3,518/mo

    Est. payment

    Explore your selling options

    Work with a Zillow partner agent

    Leverage their expertise and Zillow's premium Showcase listings to get your home seen by more buyers.

    Get started

    List with your own agent

    Get your home in front of millions of buyers by listing it on Zillow.

    Learn how to do it

    Sell it yourself

    Take full control of how buyers see your home on Zillow by listing For Sale by Owner (FSBO).

    List your home

    What's special

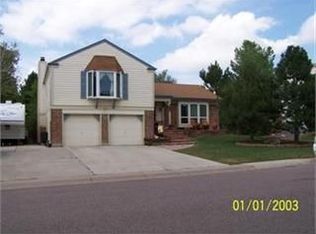
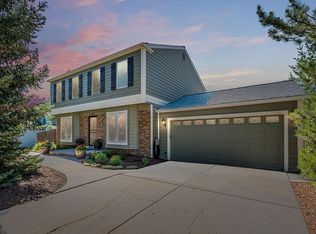
    REMODELED HOME WITH HIGH-END TOUCHES THROUGHOUT. Starting with open concept Great Room with Bamboo Flooring and Bay Window, ideal for entertaining. All upgraded finishes and appliances cannot go unnoticed. A complete Jenn-Air Stainless Steel Appliance package enhances this Gourmet Kitchen. Other upgrades includes custom cabinetry, granite counters, bamboo flooring, newer carpeting, newer paint and premier lighting. Wood floors in upper floor hall and Master Bedroom, which is large enough for a King Bed + ceiling fan. Both Bathrooms have tile floors and upgraded paint, light fixtures. Master Bathroom features a custom euro shower and slate flooring, new sink and faucet. The two Secondary Bedrooms have newer carpet and newer paint + ceiling fans. The Family Room is large enough for an additional office/workout area includes large brick fireplace with efficient wood stove insert for cozy nights. Guest Bathroom has updated toilet and pedestal sink. Finished Basement is the hidden jewel. Wonderful game/music room with full wet bar and under counter frig. Fourth Bedroom/Den/Office is non-conforming with storage area. Laundry Room is separate with cabinets and folding counter. There is a full 2 Car Garage with additional concrete Parking Area, plus an extended gated rock area for secure RV/trailer/boat storage. The back yard features an updated composite deck with all new railing and steps. In addition, enjoy the patio/deck under a newer Remote/Retractable Awning for those warm summer days and evenings. There is an additional concrete pad and electrical outlet for your hot tub. A large separate garden area is steps away. There is a Storage Shed for lawn/landscape equipment giving you more space in the garage. Walking distance to Parker Mainstreet, O'Brien Park and Parker Art Center. NO HOA! Unincorporated Douglas Co = low property and sales tax!

    This property is not currently displayed as for sale or rent on Zillow. This may be different from what's on other websites or public sources.
    Facts & features

    Interior

    Bedrooms & bathrooms
    • Bedrooms: 4
    • Bathrooms: 3
    • Full bathrooms: 3
    • 1/2 bathrooms: 1
    Heating
    • Forced air
    Cooling
    • Central
    Appliances
    • Included: Dishwasher, Dryer, Freezer, Garbage disposal, Microwave, Range / Oven, Refrigerator, Washer
    Features
    • Ceiling Fan(s), Kitchen Island, Granite Counters, Eat-in Kitchen, Open Floorplan, Smoke Free
    • Flooring: Tile, Carpet, Hardwood
    • Windows: Double Pane Windows, Window Coverings, Storm Window(s)
    • Basement: Finished
    • Has fireplace: Yes
    • Fireplace features: Family Room
    Interior area
    • Total interior livable area: 2,392 sqft
    • Finished area below ground: 488.00

    Property

    Parking
    • Total spaces: 2
    • Parking features: Garage - Attached, Off-street
    Features
    • Patio & porch: Deck, Patio, Covered, Front Porch
    • Exterior features: Shingle, Brick
    • Fencing: Partial
    Lot
    • Size: 10,018 Square Feet
    • Features: Sprinklers In Front, Sprinklers In Rear
    Details
    • Parcel number: 223315405004
    • Zoning description: SR
    • Other equipment: Gas Valve

    Construction

    Type & style
    • Home type: SingleFamily
    • Architectural style: Traditional
    Materials
    • Frame
    • Roof: Composition
    Condition
    • Year built: 1981

    Utilities & green energy

    • Sewer: Public Sewer
    • Water: Public

    Community & HOA

    Community
    • Security: Smoke Detector(s), Carbon Monoxide Detector(s)
    Location
    • Region: Parker

    Financial & listing details

    • Price per square foot: $249/sqft
    • Tax assessed value: $569,667
    • Annual tax amount: $3,477
    • Road surface type: Paved

    Price history

    DateEventPrice
    10/14/2020Sold$479,900$201/sqft
    Source: Public Record Report a problem
    9/17/2020Pending sale$479,900$201/sqft
    Source: Fish Real Estate #4271435 Report a problem
    9/15/2020Price change$479,900-1.1%$201/sqft
    Source: Fish Real Estate #4271435 Report a problem
    9/9/2020Price change$485,000-1%$203/sqft
    Source: Fish Real Estate #4271435 Report a problem
    9/8/2020Listed for sale$490,000$205/sqft
    Source: Fish Real Estate #4271435 Report a problem
    9/8/2020Pending sale$490,000$205/sqft
    Source: Fish Real Estate #4271435 Report a problem
    8/21/2020Listed for sale$490,000+21%$205/sqft
    Source: Fish Real Estate #4271435 Report a problem
    7/31/2017Sold$405,000-2.4%$169/sqft
    Source: Public Record Report a problem
    7/3/2017Pending sale$415,000$173/sqft
    Source: Coldwell Banker Residential Brokerage - North Metro #7625159 Report a problem
    7/3/2017Listed for sale$415,000+70.4%$173/sqft
    Source: Coldwell Banker Residential Brokerage - North Metro #7625159 Report a problem
    5/11/2012Listing removed$1,800$1/sqft
    Source: Rentbits Report a problem
    4/11/2012Listed for rent$1,800$1/sqft
    Source: Rentbits Report a problem
    11/2/2005Sold$243,500$102/sqft
    Source: Public Record Report a problem

    Public tax history

    YearProperty taxesTax assessment
    2025$3,477 -1.2%$35,600 -16.5%
    2024$3,518 +32.9%$42,650 -1%
    2023$2,647 -3.9%$43,060 +43.7%
    2022$2,755 $29,960 -2.8%
    2021-- $30,820 +6.9%
    2020$2,607 +16.5%$28,830
    2019$2,238 $28,830 +20.2%
    2018$2,238 +7.6%$23,990
    2017$2,080 +18.4%$23,990 +20.6%
    2016$1,757 -1.8%$19,900
    2015$1,788 -1.9%$19,900 +9.8%
    2014$1,822 $18,120
    2013-- $18,120 +5.8%
    2012-- $17,120
    2011-- $17,120 -15.2%
    2010-- $20,200 +0.6%
    2009$929 $20,080
    2008-- $20,080 +18.1%
    2007-- $17,000
    2006$1,558 +7.7%$17,000 +7.8%
    2004$1,447 -31.9%$15,770 -1%
    2003$2,125 $15,930
    2002-- $15,930 +37.4%
    2001$1,064 +79.6%$11,590 +84.4%
    2000$593 $6,286
    Find assessor info on the county website

    Neighborhood: 80138

    Nearby schools

    GreatSchools rating
    Schools provided by the listing agent
    • Elementary: Pine Lane Prim/Inter
    • Middle: Sierra
    • High: Chaparral
    • District: Douglas RE-1

    Source: The MLS. This data may not be complete. We recommend contacting the local school district to confirm school assignments for this home.

    Get a cash offer in 3 minutes
    Find out how much your home could sell for in as little as 3 minutes with a no-obligation cash offer.
    Estimated market value
    $595,600
    Get a cash offer in 3 minutes
    Find out how much your home could sell for in as little as 3 minutes with a no-obligation cash offer.
    Estimated market value
    $595,600