Welcome to this exquisitely renovated home in the desirable Parker North neighborhood. This property boasts a large 0.26-acre lot with mature pine trees & is situated in Unincorporated Douglas County, offering a low tax levy, no Metro District & no HOA. Plus, you can walk to Downtown Parker and O’Brien Park & Pool. This home features an array of updates both inside and out, including new paint (2023), a new roof & gutters (2023), new doors/trim, luxury vinyl flooring on the main level, & new carpeting upstairs (2024), new countertops, vanities & toilets (2024). The main level offers a large living room, dining room, powder room, & family room that opens to the expansive backyard. The kitchen is equipped with pecan cabinets and all appliances. The kitchen has been enhanced with quartzite countertops, a large stainless-steel sink, new light fixtures, and a microwave. Upstairs, you'll find a total of four bedrooms. The primary bedroom is spacious and includes a walk-in closet. The bath has a new double sink vanity and a separate toilet/shower area. The second bedroom features two closets and access to the shared full bath. Two other bedrooms share this bathroom as well. Throughout the house, the bathrooms have been updated with new vanities, light fixtures, mirrors, and toilets. The front yard is adorned with mature pine trees, while the fully fenced backyard includes more pine trees. This home is move-in ready and offers versatile living options. The floor plan is adaptable, ensuring you can make the space work for you. Additionally, the two-car garage provides three outside parking spaces, with room for an RV. There is also a shed for extra storage. Envision yourself in this beautiful home within walking distance to Downtown Parker, O'Brien Park & Pool, the library with ice skating in the winter, Parker Senior Center, summer farmers market, Parker Days, Winter Parade & O'Brien Park Tree Lighting, and other fun Parker events plus Rec Center & Field House.
Sold for $610,000
$610,000
11427 Brownstone Drive, Parker, CO 80138
4beds
2,892sqft
Single Family Residence
Built in 1981
0.26 Acres Lot
$604,500 Zestimate®
$211/sqft
$3,505 Estimated rent
Home value
$604,500
Estimated sales range
Not available
$3,505/mo
Zestimate® history
Owner options
List your home for rent
$3,505/mo
Rent Zestimate®
Find your next renter with Zillow Rental Manager. Plus, with online applications, you can quickly screen prospective tenants – for free.
$3,505/mo
Rent Zestimate®
Refinance and save
$3,589/mo
Est. payment
Refinancing to a lower rate could help reduce your monthly payments and save thousands over the life of the loan.
$3,589/mo
Est. payment
Explore your selling options
Work with a Zillow partner agent
Leverage their expertise and Zillow's premium Showcase listings to get your home seen by more buyers.
Get startedList with your own agent
Get your home in front of millions of buyers by listing it on Zillow.
Learn how to do itSell it yourself
Take full control of how buyers see your home on Zillow by listing For Sale by Owner (FSBO).
List your homeWhat's special
Mature pine treesFully fenced backyardFamily roomExpansive backyardNew paintDining roomNew light fixtures
Zillow last checked:
Listing updated:
Listed by:
Marianne Smith 303-915-0287,
Homesmith Real Estate
Bought with:
Lakshmi Muddana, 100097799
HomeSmart Realty
Source: REcolorado as distributed by MLS GRID,MLS#: 4048691
Facts & features
Interior
Bedrooms & bathrooms
- Bedrooms: 4
- Bathrooms: 3
- Full bathrooms: 1
- 3/4 bathrooms: 1
- 1/2 bathrooms: 1
- Main level bathrooms: 1
Primary bedroom
- Description: Large New Ceiling Fan, Combo Co/Smoke
- Level: Upper
- Area: 323 Square Feet
- Dimensions: 17 x 19
Bedroom
- Description: 2nd Bedroom, Large With Bath Access, 2 Closets
- Level: Upper
- Area: 216 Square Feet
- Dimensions: 12 x 18
Bedroom
- Description: 3rd Bedroom,Combo Co/Smoke Detector
- Level: Upper
- Area: 120 Square Feet
- Dimensions: 10 x 12
Bedroom
- Description: 4th Bedroom, Combo Co/Smoke Detector
- Level: Upper
- Area: 99 Square Feet
- Dimensions: 9 x 11
Primary bathroom
- Description: New Vanity, Mirrors, Toilet, Faucets, Lights
- Level: Upper
Bathroom
- Description: Powder Room. New Vanity, Mirror Faucet, Toilet, Light. Some Owners Expand This Room To Add Laundry
- Level: Main
Bathroom
- Description: Attached To Bed 2 & Shares With Bed 3 & 4. New Vanity, Mirror, Faucet, Toilet, Light.
- Level: Upper
Bonus room
- Description: Ready To Finish With A Bedroom & Rec Room
- Level: Basement
Dining room
- Description: Can Be Used As The Office
- Level: Main
- Area: 156 Square Feet
- Dimensions: 13 x 12
Family room
- Description: Wood Fireplace, Slider To Backyard
- Level: Main
- Area: 286 Square Feet
- Dimensions: 13 x 22
Kitchen
- Level: Main
- Area: 156 Square Feet
- Dimensions: 12 x 13
Living room
- Description: Can Be Used As The Dining Room
- Level: Main
- Area: 195 Square Feet
- Dimensions: 13 x 15
Utility room
- Description: Includes Furnace, Water Heater, Washer & Dryer Area
- Level: Basement
Heating
- Forced Air, Natural Gas
Cooling
- Central Air
Appliances
- Included: Dishwasher, Disposal, Oven, Refrigerator
- Laundry: In Unit
Features
- Ceiling Fan(s), Entrance Foyer, Jack & Jill Bathroom, Stone Counters, Walk-In Closet(s)
- Flooring: Carpet, Laminate
- Windows: Double Pane Windows
- Basement: Unfinished
- Number of fireplaces: 1
- Fireplace features: Family Room
Interior area
- Total structure area: 2,892
- Total interior livable area: 2,892 sqft
- Finished area above ground: 2,216
- Finished area below ground: 0
Property
Parking
- Total spaces: 3
- Parking features: Concrete, Oversized
- Attached garage spaces: 2
- Details: RV Spaces: 1
Features
- Levels: Two
- Stories: 2
- Patio & porch: Covered, Front Porch
- Fencing: Full
Lot
- Size: 0.26 Acres
- Features: Many Trees, Near Public Transit
Details
- Parcel number: R0235521
- Special conditions: Standard
Construction
Type & style
- Home type: SingleFamily
- Architectural style: Traditional
- Property subtype: Single Family Residence
Materials
- Other
- Foundation: Concrete Perimeter, Slab
- Roof: Composition
Condition
- Updated/Remodeled
- Year built: 1981
Details
- Builder name: Pulte Homes
Utilities & green energy
- Electric: 110V, 220 Volts
- Sewer: Public Sewer
- Water: Public
Community & HOA
Community
- Security: Carbon Monoxide Detector(s), Smoke Detector(s)
- Subdivision: Parker North
HOA
- Has HOA: No
Location
- Region: Parker
Financial & listing details
- Price per square foot: $211/sqft
- Tax assessed value: $551,888
- Annual tax amount: $3,302
- Date on market: 5/17/2025
- Listing terms: Cash,Conventional,FHA,VA Loan
- Exclusions: Staging Items To Include Curtains/Rods & Shower Curtains/Rods.
- Ownership: Individual
- Road surface type: Paved
Price history
| Date | Event | Price |
|---|---|---|
| 6/26/2025 | Sold | $610,000-4.7%$211/sqft |
Source:  REcolorado as distributed by MLS GRID #4048691 Report a problem REcolorado as distributed by MLS GRID #4048691 Report a problem | ||
| 5/23/2025 | Pending sale | $640,000$221/sqft |
Source: REcolorado as distributed by MLS GRID #4048691 Report a problem | ||
| 5/17/2025 | Listed for sale | $640,000$221/sqft |
Source: REcolorado as distributed by MLS GRID #4048691 Report a problem | ||
Public tax history
| Year | Property taxes | Tax assessment |
|---|---|---|
| 2025 | $3,264 +21.1% | $34,490 -14.3% |
| 2024 | $2,696 +43.8% | $40,250 -1% |
| 2023 | $1,875 -3.9% | $40,650 +44.3% |
| 2022 | $1,951 | $28,170 -2.8% |
| 2021 | -- | $28,980 +2% |
| 2020 | $2,569 +17.2% | $28,410 |
| 2019 | $2,192 +44.3% | $28,410 +20.9% |
| 2018 | $1,520 +7.6% | $23,500 |
| 2017 | $1,412 +175.8% | $23,500 +20.1% |
| 2016 | $512 -1.8% | $19,570 |
| 2015 | $521 +9.6% | $19,570 +12.3% |
| 2014 | $476 | $17,420 |
| 2013 | -- | $17,420 +2.5% |
| 2012 | -- | $16,990 |
| 2011 | -- | $16,990 -14.6% |
| 2010 | -- | $19,890 -3.1% |
| 2009 | $737 | $20,530 |
| 2008 | -- | $20,530 +10.8% |
| 2007 | -- | $18,530 |
| 2006 | $1,699 +5.9% | $18,530 +6.1% |
| 2004 | $1,603 -31.2% | $17,470 -0.1% |
| 2003 | $2,332 | $17,480 |
| 2002 | -- | $17,480 +8.7% |
| 2001 | $1,477 -2.6% | $16,080 0% |
| 2000 | $1,516 | $16,081 |
Find assessor info on the county website
Neighborhood: 80138
Nearby homes
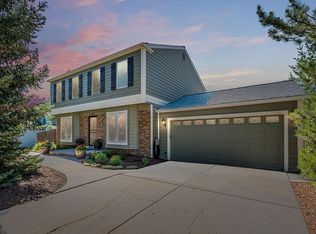
- $613,4004 bd4 ba2.8k sqft11429 Brownstone Dr, Parker, CO 80138Off Market
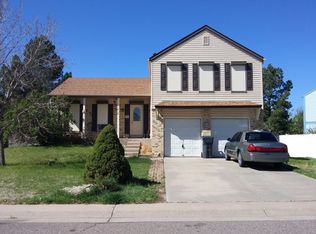
- $556,3004 bd3 ba2k sqft11415 Brownstone Dr, Parker, CO 80138Off Market
- $540,0003 bd3 ba2.8k sqft6813 E Rustic Dr, Parker, CO 80138Sold

- $593,6004 bd3 ba2.3k sqft11431 Brownstone Dr, Parker, CO 80138Off Market
- $528,0003 bd3 ba1.9k sqft11401 Brownstone Dr, Parker, CO 80138Off Market
- $596,5004 bd3 ba2.8k sqft11428 Brownstone Dr, Parker, CO 80138Off Market
- $580,9003 bd3 ba2.2k sqft6797 Rustic Dr, Parker, CO 80138Off Market
- $608,8003 bd3 ba2.8k sqft11426 Brownstone Dr, Parker, CO 80138Off Market
Nearby schools
GreatSchools rating
- 7/10Pine Lane Elementary SchoolGrades: PK-6Distance: 1.6 mi
- 5/10Sierra Middle SchoolGrades: 7-8Distance: 1.2 mi
- 9/10Chaparral High SchoolGrades: 9-12Distance: 2.7 mi
Schools provided by the listing agent
- Elementary: Pine Lane Prim/Inter
- Middle: Sierra
- High: Chaparral
- District: Douglas RE-1
Source: REcolorado as distributed by MLS GRID. This data may not be complete. We recommend contacting the local school district to confirm school assignments for this home.
Get a cash offer in 3 minutes
Find out how much your home could sell for in as little as 3 minutes with a no-obligation cash offer.
Estimated market value
$604,500
Get a cash offer in 3 minutes
Find out how much your home could sell for in as little as 3 minutes with a no-obligation cash offer.
Estimated market value
$604,500
- Colorado
- Douglas County
- Parker
- 80138
- 11427 Brownstone Drive
