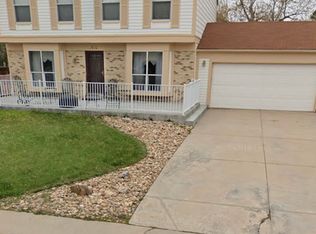
Welcome to 6813 E Rustic Dr, a perfectly located 3-bedroom, 2 1/2-bathroom home nestled in the heart of Parker! With no HOA to worry about this meticulously maintained property boasts a host of features and improvements that make it an ideal place to call home. The south facing elevation means the interior of the home enjoys filtered sunlight year-round, and limits the work of shoveling snow off the driveway & sidewalk. The front patio is the perfect place to enjoy some time with your neighbors in this great community while the oversized driveway leaves ample room for parking, guests, an RV, boat, etc. Come inside to find the interior thoughtfully upgraded to enhance its aesthetic appeal and functionality. Enjoy the benefits of new kitchen cabinets, hard surface floors, interior paint, and more. The kitchen includes all appliances, the functional hanging pot rack, quartz counters and an undermount sink. The breakfast nook and family room look directly into your lush backyard complete with covered patio and privacy fence. Enjoy the fireplace in the family room as our Colorado evenings cool down. Upstairs find the large primary suite complete with it's own bath in addition to two more bedrooms and another full bath. The basement includes a nicely finished area that could be another living space or entertainment area, plus a large workshop that could easily be converted to more living space or bedrooms. The laundry room includes more terrific storage space. Rest easy knowing that this home comes with a brand new roof with transferrable warranty, providing you with peace of mind and long-term durability! Schedule a viewing today to see this fantastic property for yourself. You'll appreciate the quality upgrades, the peace of mind of a new roof, and the spacious backyard – all waiting to welcome you to your new home! Be sure to click the Virtual Tour link to view the 3D walkthrough.
Sold for $540,000
Zillow last checked:
Listing updated:
Bought with:
Darin Slocum
Ambassador Colorado
Source: REcolorado as distributed by MLS GRID,MLS#: 4750756
Price history
| Date | Event | Price |
|---|---|---|
| 1/5/2024 | Sold | $540,000-1.8%$190/sqft |
Source:  REcolorado as distributed by MLS GRID #4750756 Report a problem REcolorado as distributed by MLS GRID #4750756 Report a problem | ||
| 11/28/2023 | Pending sale | $550,000$193/sqft |
Source: REcolorado as distributed by MLS GRID #4750756 Report a problem | ||
| 10/13/2023 | Price change | $550,000-2.7%$193/sqft |
Source: REcolorado as distributed by MLS GRID #4750756 Report a problem | ||
| 10/5/2023 | Listed for sale | $565,000$199/sqft |
Source: REcolorado as distributed by MLS GRID #4750756 Report a problem | ||
| 9/30/2023 | Pending sale | $565,000$199/sqft |
Source: REcolorado as distributed by MLS GRID #4750756 Report a problem | ||
| 9/27/2023 | Listed for sale | $565,000$199/sqft |
Source: REcolorado as distributed by MLS GRID #4750756 Report a problem | ||
Get a cash offer in 3 minutes
Find out how much your home could sell for in as little as 3 minutes with a no-obligation cash offer.
Estimated market value
$557,000
