Stop renting and move right into a home that feels practically brand new. This 3-bedroom, 2.5-bathroom gem features a solid concrete block foundation, timeless brick/aluminum siding. The entire home was overhauled in 2022 with a brand-new roof, full electrical rewire, new plumbing, new electric water heater and a complete HVAC system (gas furnace + central air). Top if off with brand-new energy-efficient windows installed in 2025! Enjoy a modern kitchen with stainless steel appliances, updated vinyl planking and carpet, and a seamless walk-out to your covered concrete patio and fully fenced backyard. This one won't last long - schedule your showing before it's gone!
For sale
$245,000
11431 Gravenhurst Dr, Cincinnati, OH 45231
3beds
1,587sqft
:
Get pre-qualified$1,821/mo
Single Family Residence
Built in 1963
8,102 Square Feet Lot
$-- Zestimate®
$154/sqft
$-- HOA
What's special
Fully fenced backyardBrand-new roofBrand-new energy-efficient windows
- 2 days |
- 755 |
- 49 |
Zillow last checked:
Listing updated:
Listed by:
Christopher L. Morgan 219-689-6735,
The Six Realty, LLC 513-483-6749
Source: Cincy MLS,MLS#: 1887138 Originating MLS: Cincinnati Area Multiple Listing Service
Originating MLS: Cincinnati Area Multiple Listing Service
Facts & features
Interior
Bedrooms & bathrooms
- Bedrooms: 3
- Bathrooms: 3
- Full bathrooms: 2
- 1/2 bathrooms: 1
Primary bedroom
- Features: Bath Adjoins, Wall-to-Wall Carpet
- Level: Second
- Area: 154
- Dimensions: 14 x 11
Bedroom 2
- Level: Second
- Area: 126
- Dimensions: 14 x 9
Bedroom 3
- Level: Second
- Area: 99
- Dimensions: 11 x 9
Bedroom 4
- Area: 0
- Dimensions: 0 x 0
Bedroom 5
- Area: 0
- Dimensions: 0 x 0
Primary bathroom
- Features: Tub w/Shower, Other
Bathroom 1
- Features: Full
- Level: Second
Bathroom 2
- Features: Full
- Level: Second
Bathroom 3
- Features: Partial
- Level: Lower
Dining room
- Features: Walkout, Other
- Level: First
- Area: 112
- Dimensions: 14 x 8
Family room
- Area: 0
- Dimensions: 0 x 0
Kitchen
- Features: Eat-in Kitchen, Kitchen Island, Wood Cabinets, Other
- Area: 126
- Dimensions: 14 x 9
Living room
- Features: Other
- Area: 221
- Dimensions: 13 x 17
Office
- Area: 0
- Dimensions: 0 x 0
Heating
- Gas
Cooling
- Central Air
Appliances
- Included: Dishwasher, Oven/Range, Refrigerator, Electric Water Heater
Features
- Ceiling Fan(s), Recessed Lighting
- Doors: Multi Panel Doors
- Windows: Vinyl
- Basement: Partial,Partially Finished
Interior area
- Total structure area: 1,587
- Total interior livable area: 1,587 sqft
Video & virtual tour
Property
Parking
- Total spaces: 1
- Parking features: Driveway
- Attached garage spaces: 1
- Has uncovered spaces: Yes
Features
- Patio & porch: Covered Deck/Patio
- Fencing: Wood
Lot
- Size: 8,102 Square Feet
- Features: Less than .5 Acre
Details
- Parcel number: 5100021015000
- Zoning description: Residential
Construction
Type & style
- Home type: SingleFamily
- Architectural style: Traditional
- Property subtype: Single Family Residence
Materials
- Aluminum Siding, Brick
- Foundation: Block
- Roof: Shingle
Condition
- New construction: No
- Year built: 1963
Utilities & green energy
- Gas: Natural
- Sewer: Public Sewer
- Water: Public
Community & HOA
HOA
- Has HOA: No
Location
- Region: Cincinnati
Financial & listing details
- Price per square foot: $154/sqft
- Tax assessed value: $7
- Annual tax amount: $3,540
- Date on market: 7/23/2026
- Listing terms: No Special Financing
Estimated market value
Not available
Estimated sales range
Not available
Not available
Price history
| Date | Event | Price |
|---|---|---|
| 7/23/2026 | Listed for sale | $245,000+250%$154/sqft |
Source:  Cincy MLS #1887138 Report a problem Cincy MLS #1887138 Report a problem | ||
| 1/23/2023 | Listing removed | -- |
Source: Zillow Rentals Report a problem | ||
| 12/31/2022 | Listed for rent | $1,800$1/sqft |
Source: Zillow Rentals Report a problem | ||
| 6/17/2022 | Sold | $70,000$44/sqft |
Source: Public Record Report a problem | ||
Public tax history
| Year | Property taxes | Tax assessment |
|---|---|---|
| 2024 | $3,371 -0.1% | $59,906 |
| 2023 | $3,374 +28.8% | $59,906 +54.9% |
| 2022 | $2,619 -7.5% | $38,672 |
| 2021 | $2,833 +10.7% | $38,672 |
| 2020 | $2,559 +8.5% | $38,672 +24% |
| 2019 | $2,358 +6.7% | $31,185 |
| 2018 | $2,210 +17.5% | $31,185 0% |
| 2017 | $1,881 -17.3% | $31,186 +2% |
| 2016 | $2,274 +20.5% | $30,584 |
| 2015 | $1,887 -0.2% | $30,584 |
| 2014 | $1,890 -0.2% | $30,584 -5% |
| 2013 | $1,893 -0.2% | $32,193 |
| 2012 | $1,897 +10.6% | $32,193 |
| 2011 | $1,715 -8.9% | $32,193 -13.4% |
| 2010 | $1,883 +5.5% | $37,181 |
| 2009 | $1,785 +2.3% | $37,181 |
| 2008 | $1,744 +4.9% | $37,181 -1% |
| 2007 | $1,663 +6.1% | $37,555 |
| 2006 | $1,568 +4.9% | $37,555 |
| 2005 | $1,494 +6.8% | $37,555 +18.3% |
| 2003 | $1,399 -0.7% | $31,745 |
| 2002 | $1,409 +3.1% | $31,745 +6.7% |
| 2001 | $1,367 +3.3% | $29,750 |
| 2000 | $1,323 | $29,750 |
Find assessor info on the county website
Monthly payment
Est. payment
Payment breakdown
Explore the cost of this home by adjusting the details. Changes won't be saved.Climate risks
Neighborhood: Pleasant Run
Nearby schools
GreatSchools rating
- 6/10Pleasant Run Elementary SchoolGrades: K-5Distance: 0.7 mi
- 6/10Pleasant Run Middle SchoolGrades: 6-8Distance: 0.7 mi
- 5/10Northwest High SchoolGrades: 9-12Distance: 1.2 mi
- $223,6003 bd1 ba8.1k sqft11435 Gravenhurst Dr, Cincinnati, OH 45231Off Market
- $227,0003 bd1 ba1.2k sqft11427 Gravenhurst Dr, Cincinnati, OH 45231Off Market
- $145,0003 bd1 ba1.3k sqft11423 Gravenhurst Dr, Cincinnati, OH 45231Sold

- $258,4004 bd2 ba1.2k sqft11437 Gravenhurst Dr, Cincinnati, OH 45231Off Market
- $244,5003 bd1 ba1.4k sqft11400 Pippin Rd, Cincinnati, OH 45231Off Market
- $214,0003 bd1 ba1.5k sqft11432 Gravenhurst Dr, Cincinnati, OH 45231Off Market
- $229,8003 bd1 ba1.2k sqft11441 Gravenhurst Dr, Cincinnati, OH 45231Off Market
- $274,6003 bd2 ba2.4k sqft11421 Gravenhurst Dr, Cincinnati, OH 45231Off Market
A local agent can set up tours, give advice and negotiate with sellers.
A local lender can help you make sure your offer is ready when you are.
Similar homes
- $279,0003 bd2 ba1.5k sqft11260 Pippin Rd, Cincinnati, OH 45231For Sale

 MLS ID #964648, Gary Garrison, Trelora Realty, Inc.. DABR MLS
 - $225,0003 bd2 ba1.1k sqft11649 Pippin Rd, Cincinnati, OH 45231For Sale
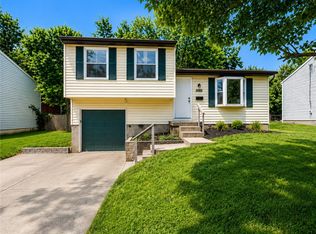 MLS ID #964963, Kimberlee McClellan, Ai Brokers LLC. DABR MLS
 - $224,9003 bd2 ba1.5k sqft11410 Pippin Rd, Cincinnati, OH 45231For Sale

 MLS ID #1885048, Deandra Bryant, Trelora Realty, Inc. Cincy MLS
 - $274,0003 bd2 ba1.4k sqft11518 Raphael Pl, Cincinnati, OH 45240For Sale
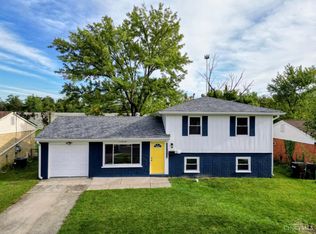 MLS ID #1888024, Warren G Curry, RE/MAX Preferred Group. Cincy MLS
 - $255,0004 bd2 ba1.5k sqft9929 Loralinda Dr, Cincinnati, OH 45251For SaleMLS ID #1888149, Gregory M Sharma, Comey & Shepherd. Cincy MLS
- $279,9003 bd3 ba1.6k sqft9873 Greenriver Dr, Cincinnati, OH 45231For SaleMLS ID #1887006, Joseph E. Mills, Coldwell Banker Heritage. Cincy MLS
- $190,0003 bd1 ba972 sqft2519 Roosevelt Ave, Cincinnati, OH 45231For SaleMLS ID #1887289, Malia A. Ridge, eXp Realty. Cincy MLS
- $--3 bd1 ba1.3k sqft2520 Springdale Rd, Cincinnati, OH 45231AuctionAuction.com 2
- $199,0003 bd1 ba1k sqft2432 Bracebridge Dr, Cincinnati, OH 45231For SaleMLS ID #1884072, Ala Jreisat, Keller Williams Advisors. Cincy MLS
- $--3 bd3 ba1.9k sqft11433 Oakstand Dr, Cincinnati, OH 45240AuctionAuction.com 2
- $249,9993 bd2 ba1.4k sqft10757 Shadowridge Ln, Cincinnati, OH 45240For SaleMLS ID #1887364, Daisy Jimenez-Fabian, Fortune Vine Realty. Cincy MLS
- $234,9993 bd2 ba1.6k sqft149 Ireland Ave, Cincinnati, OH 45218For SaleMLS ID #1885929, Robert R Smith, Coldwell Banker Realty. Cincy MLS
- $242,0003 bd2 ba1.4k sqft9984 Menominee Dr, Cincinnati, OH 45251For SaleMLS ID #1883050, Scott A. Cannatelli, RE/MAX Preferred Group. Cincy MLS
- $335,0003 bd3 ba1.6k sqft1766 Miles Rd, Cincinnati, OH 45231For Sale By Owner
- $270,0003 bd2 ba1.7k sqft11860 Belgreen Ln, Cincinnati, OH 45240For SaleMLS ID #1879943, Davide Potestio, NavX Realty, LLC. Cincy MLS
- $200,0003 bd1 ba864 sqft3407 Redskin Dr, Cincinnati, OH 45251For SaleMLS ID #1886840, Kim M. Ackerman, Keller Williams Advisors. Cincy MLS
- $260,0003 bd2 ba1.6k sqft1576 Hazelgrove Dr, Cincinnati, OH 45240For SaleMLS ID #1886083, Christine M. Breitenbach, Comey & Shepherd. Cincy MLS
- $--3 bd1 ba950 sqft10028 Dunraven Dr, Cincinnati, OH 45251AuctionServiceLink Auction
- $134,9003 bd1 ba1k sqft2454 Schon Dr, Cincinnati, OH 45231For SaleMLS ID #1886218, Matthew Kalogeras, Trelora Realty, Inc. Cincy MLS
- $299,0003 bd2 ba1.5k sqft2220 Miles Rd, Cincinnati, OH 45231For SaleMLS ID #1879647, Tyler A. Smith, RE/MAX United Associates. Cincy MLS
