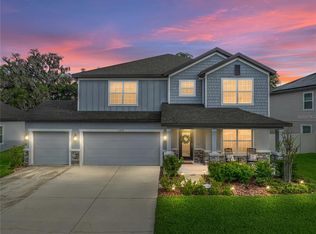
Your opportunity awaits to live the exceptional Lagoon Lifestyle! This stunning 2-story, 5 bedroom, 4.5 bath, 3 car garage Mirada pool home has just hit the market!! Built in 2020, this like-new property offers a flexible floor plan and upgrades that truly set it apart from the rest, including a custom heated pool, solar panels, and upgraded fixtures. A welcoming exterior with stone accents and a covered entryway invite you into the roomy residence. Privately set at the front of the home, the formal dining room is ideal for intimate gatherings, or you can use it as an office or formal living space! The great room is an entertainer's dream, offering sweeping views of the generous living room with ample natural light pouring in through several windows and of the gourmet kitchen where culinary dreams come to life. Beautiful stone countertops, a central island with storage and seating, stainless steel appliances, upgraded lighting, a walk-in pantry, and sliding doors to the pool deck highlight this breathtaking space. The first floor also provides a half bath for guests and a private visitors wing with a bedroom adjacent to a full bathroom. Stroll up the decorative wrought iron staircase to an open loft and bonus room, adding even more versatility to this floor plan. 4 bedrooms, 3 baths, and the laundry room are located here on the second floor, with the primary suite being the showstopper. The oversized 17x16 sleeping quarters lead into the spa-like ensuite bathroom with dual sinks, a walk-in shower, a soaking tub, and a massive walk-in closet. 2 additional bedrooms share a jack-and- jill style full bathroom in-between. The final bedroom is next to another large guest bathroom with dual sinks. There is room here for everyone to feel right at home! Head out back to unwind in the heated pool, soak up the sun from the paver pool deck, or enjoy the private wooded views from the covered seating area. This property is a Florida oasis set within the desirable "connected city" of Mirada. Living in Mirada means more than just purchasing a residence; it means embracing a lifestyle. This community features a 15-acre man-made lagoon with sandy beaches, kayaking, swimming, paddle boarding, a swim-up bar, and more. All just minutes from I-75 and a short drive to downtown San Antonio and Dade City. ULTRAFI internet and cable are included in the HOA fee. Call us today for your private showing and more information about this fantastic community!
Sold for $615,000
Zillow last checked:
Listing updated:
Bought with:
Arielle Rios
KING & ASSOCIATES REAL ESTATE LLC
Source: Stellar MLS,MLS#: TB8307889 Originating MLS: Suncoast Tampa
Originating MLS: Suncoast Tampa
Price history
| Date | Event | Price |
|---|---|---|
| 4/18/2025 | Sold | $615,000-3.8%$201/sqft |
Source:  Stellar MLS #TB8307889 Report a problem Stellar MLS #TB8307889 Report a problem | ||
| 3/18/2025 | Pending sale | $639,000$209/sqft |
Source: Stellar MLS #TB8307889 Report a problem | ||
| 2/27/2025 | Price change | $639,000-1.7%$209/sqft |
Source: Stellar MLS #TB8307889 Report a problem | ||
| 2/17/2025 | Listed for sale | $650,000$213/sqft |
Source: Stellar MLS #TB8307889 Report a problem | ||
| 11/21/2024 | Pending sale | $650,000$213/sqft |
Source: Stellar MLS #TB8307889 Report a problem | ||
| 10/1/2024 | Listed for sale | $650,000+57.6%$213/sqft |
Source: Stellar MLS #TB8307889 Report a problem | ||
| 5/6/2020 | Sold | $412,385$135/sqft |
Source: Public Record Report a problem | ||
Nearby homes
- $600,0005 bd5 ba3k sqft11419 Thorn Day Ct, San Antonio, FL 33576Sold
- $373,3003 bd2 ba1.9k sqft11443 June Briar Loop, San Antonio, FL 33576Off Market

- $468,8004 bd2 ba2k sqft11407 Thorn Day Ct, San Antonio, FL 33576Off Market
- $488,800-- bd2 ba2.8k sqft11449 June Briar Loop, San Antonio, FL 33576Off Market
Get a cash offer in 3 minutes
Find out how much your home could sell for in as little as 3 minutes with a no-obligation cash offer.
Estimated market value
$591,700
