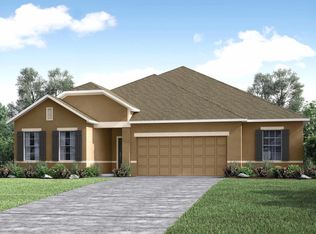
Welcome home to the Mirada Lagoon and this stunning one-story 5 bedroom, 3 bath, 3 car garage home! Situated on a picturesque pond view lot, this residence offers beautiful curb appeal with sidewalk-lined streets, mature landscaping, stone accents, and a covered entryway. Step inside and enjoy the style and durability of luxury plank tile flooring throughout the entire home. The open-concept layout is perfect for entertaining, with the kitchen as the centerpiece, offering a large island with breakfast bar seating, quartz countertops, a 4-piece stainless steel appliance package, pantry storage, and recessed lighting! The spacious living room is highlighted by a stylish ceiling fan and triple sliding doors leading to the screened porch, while the adjacent dining area features a second set of sliders, creating a seamless indoor-outdoor flow for easy alfresco dining! Designed for privacy, the triple-split bedroom plan ensures everyone has their own space. The secluded primary suite features high ceilings, a generous walk-in closet, and a luxurious ensuite with a massive custom walk-in shower, a separate soaking tub, dual sinks, and vanity seating. Bedrooms 2 and 3 share a full bathroom with a tub/shower combo, while bedrooms 4 and 5 are positioned near the front of the home with access to a full bath featuring a walk-in shower. Outside, take in the serene pond views from the covered, screened back porch, where you can enjoy the sights of the walking trails and scenic bridge. Living in Mirada means access to the country's largest, incredible 15-acre lagoon, perfect for swimming, paddleboarding, and resort-style relaxation. With walking trails, dog parks, UltraFi high-speed internet, and a vibrant community atmosphere, this home offers the ultimate Florida lifestyle. Don't miss this opportunity; schedule your showing today!
Sold for $515,000
$515,000
11465 JUNE BRIAR LOOP, SAN ANTONIO, FL 33576
5beds
2,296sqft
Single Family Residence
Built in 2022
9,433 Square Feet Lot
$501,300 Zestimate®
$224/sqft
$2,855 Estimated rent
Home value
$501,300
$451,000 - $556,000
$2,855/mo
Zestimate® history
Owner options
List your home for rent
$2,855/mo
Rent Zestimate®
Find your next renter with Zillow Rental Manager. Plus, with online applications, you can quickly screen prospective tenants – for free.
$2,855/mo
Rent Zestimate®
Refinance and save
$3,623/mo
Est. payment
Refinancing to a lower rate could help reduce your monthly payments and save thousands over the life of the loan.
$3,623/mo
Est. payment
Explore your selling options
Work with a Zillow partner agent
Leverage their expertise and Zillow's premium Showcase listings to get your home seen by more buyers.
Get startedList with your own agent
Get your home in front of millions of buyers by listing it on Zillow.
Learn how to do itSell it yourself
Take full control of how buyers see your home on Zillow by listing For Sale by Owner (FSBO).
List your homeWhat's special
Stylish ceiling fanQuartz countertopsHigh ceilingsPicturesque pond view lotOpen-concept layoutBeautiful curb appealSeparate soaking tub
Zillow last checked:
Listing updated:
Listed by:
Arielle Rios 216-246-1956,
KING & ASSOCIATES REAL ESTATE LLC 352-458-0291
Bought with:
DJ Della Sala, 3169117
DJ & LINDSEY REAL ESTATE
Source: Stellar MLS,MLS#: TB8365938 Originating MLS: Suncoast Tampa
Originating MLS: Suncoast Tampa
Facts & features
Interior
Bedrooms & bathrooms
- Bedrooms: 5
- Bathrooms: 3
- Full bathrooms: 3
Rooms
- Room types: Utility Room
Primary bedroom
- Features: Ceiling Fan(s), En Suite Bathroom, Walk-In Closet(s)
- Level: First
- Area: 208 Square Feet
- Dimensions: 13x16
Bedroom 2
- Features: Built-in Closet
- Level: First
- Area: 156 Square Feet
- Dimensions: 13x12
Bedroom 3
- Features: Ceiling Fan(s), Built-in Closet
- Level: First
- Area: 144 Square Feet
- Dimensions: 12x12
Bedroom 4
- Features: Built-in Closet
- Level: First
- Area: 108 Square Feet
- Dimensions: 9x12
Bedroom 5
- Features: Built-in Closet
- Level: First
- Area: 90 Square Feet
- Dimensions: 9x10
Dining room
- Level: First
- Area: 132 Square Feet
- Dimensions: 11x12
Kitchen
- Features: Breakfast Bar, Kitchen Island, Pantry, Stone Counters
- Level: First
- Area: 171 Square Feet
- Dimensions: 19x9
Living room
- Features: Ceiling Fan(s)
- Level: First
- Area: 238 Square Feet
- Dimensions: 14x17
Heating
- Central
Cooling
- Central Air
Appliances
- Included: Dishwasher, Microwave, Range, Refrigerator
- Laundry: Inside, Laundry Room
Features
- Ceiling Fan(s), Eating Space In Kitchen, Living Room/Dining Room Combo, Open Floorplan, Primary Bedroom Main Floor, Solid Wood Cabinets, Split Bedroom, Stone Counters, Tray Ceiling(s), Walk-In Closet(s)
- Flooring: Tile
- Doors: Sliding Doors
- Has fireplace: No
Interior area
- Total structure area: 3,236
- Total interior livable area: 2,296 sqft
Property
Parking
- Total spaces: 3
- Parking features: Garage - Attached
- Attached garage spaces: 3
Features
- Levels: One
- Stories: 1
- Patio & porch: Covered, Rear Porch, Screened
- Exterior features: Lighting, Sidewalk
- Has view: Yes
- View description: Water
- Water view: Water
Lot
- Size: 9,433 Square Feet
- Features: In County, Landscaped, Sidewalk
- Residential vegetation: Mature Landscaping
Details
- Parcel number: 1025200060010000390
- Zoning: MPUD
- Special conditions: None
Construction
Type & style
- Home type: SingleFamily
- Property subtype: Single Family Residence
Materials
- Block, Stucco
- Foundation: Slab
- Roof: Shingle
Condition
- New construction: No
- Year built: 2022
Utilities & green energy
- Sewer: Public Sewer
- Water: Public
- Utilities for property: BB/HS Internet Available, Electricity Connected, Public, Sewer Connected, Water Connected
Community & HOA
Community
- Features: Deed Restrictions, Dog Park, Golf Carts OK, Playground, Pool
- Pet fee: $0 monthly
- Subdivision: MIRADA PRCL 20-2
HOA
- Has HOA: Yes
- Services included: Cable TV, Internet
- HOA fee: $124 monthly
- HOA name: Breeze Home
- HOA phone: 813-565-4663
Location
- Region: San Antonio
Financial & listing details
- Price per square foot: $224/sqft
- Tax assessed value: $415,378
- Annual tax amount: $9,213
- Date on market: 3/26/2025
- Cumulative days on market: 84 days
- Listing terms: Cash,Conventional,FHA,VA Loan
- Ownership: Fee Simple
- Total actual rent: 0
- Electric utility on property: Yes
- Road surface type: Paved
Price history
| Date | Event | Price |
|---|---|---|
| 7/18/2025 | Sold | $515,000-3.7%$224/sqft |
Source:  Stellar MLS #TB8365938 Report a problem Stellar MLS #TB8365938 Report a problem | ||
| 6/18/2025 | Pending sale | $535,000$233/sqft |
Source: Stellar MLS #TB8365938 Report a problem | ||
| 6/4/2025 | Price change | $535,000-3.6%$233/sqft |
Source: Stellar MLS #TB8365938 Report a problem | ||
| 3/26/2025 | Listed for sale | $555,000+11%$242/sqft |
Source: Stellar MLS #TB8365938 Report a problem | ||
| 1/17/2023 | Sold | $499,800-7.6%$218/sqft |
Source: Public Record Report a problem | ||
| 12/2/2022 | Pending sale | $540,900$236/sqft |
Source: Stellar MLS #O6071777 Report a problem | ||
| 11/10/2022 | Listed for sale | $540,900$236/sqft |
Source: Stellar MLS #O6071777 Report a problem | ||
Public tax history
| Year | Property taxes | Tax assessment |
|---|---|---|
| 2024 | $9,213 +3.3% | $370,460 |
| 2023 | $8,916 +117.4% | $370,460 +579.9% |
| 2022 | $4,102 +1216.7% | $54,488 +178.8% |
| 2021 | $312 -94.4% | $19,544 -94.4% |
| 2020 | $5,574 | $349,357 |
Find assessor info on the county website
Neighborhood: 33576
Nearby homes
- $452,0004 bd3 ba2.4k sqft11477 June Briar Loop, San Antonio, FL 33576Off Market
- $487,500-- bd2 ba2.8k sqft11449 June Briar Loop, San Antonio, FL 33576Off Market
- $447,7004 bd2 ba2k sqft11489 June Briar Loop, San Antonio, FL 33576Off Market
- $373,4003 bd2 ba1.9k sqft11443 June Briar Loop, San Antonio, FL 33576Off Market

- $569,950-- bd3 ba2.6k sqft11442 June Briar Loop, San Antonio, FL 33576Sold
- $596,400-- bd3 ba3.6k sqft11468 June Briar Loop, San Antonio, FL 33576Off Market
- $559,0005 bd5 ba3k sqft11495 June Briar Loop, San Antonio, FL 33576For Sale
- $615,0005 bd5 ba3k sqft11431 Thorn Day Ct, San Antonio, FL 33576Sold
Nearby schools
GreatSchools rating
- 3/10San Antonio Elementary SchoolGrades: PK-5Distance: 2.4 mi
- 3/10Pasco Middle SchoolGrades: 6-8Distance: 6.9 mi
- 3/10Pasco High SchoolGrades: PK,9-12Distance: 4.7 mi
Schools provided by the listing agent
- Elementary: San Antonio-PO
- Middle: Pasco Middle-PO
- High: Pasco High-PO
Source: Stellar MLS. This data may not be complete. We recommend contacting the local school district to confirm school assignments for this home.
Get a cash offer in 3 minutes
Find out how much your home could sell for in as little as 3 minutes with a no-obligation cash offer.
Estimated market value
$501,300
Get a cash offer in 3 minutes
Find out how much your home could sell for in as little as 3 minutes with a no-obligation cash offer.
Estimated market value
$501,300
- Florida
- Pasco County
- San Antonio
- 33576
- 11465 JUNE BRIAR LOOP
Nearby cities
Nearby zip codes
Other San Antonio Topics
