Skip main navigation
Sold for $475,000
  • $475,000

    11432 Beehive Ct, Germantown, MD 20876

    3beds
    1,864sqft
    Townhouse
    Built in 1987
    1,925 Square Feet Lot
    $479,900 Zestimate®
    $255/sqft
    $2,797 Estimated rent

    Home value

    $479,900

    $437,000 - $523,000

    $2,797/mo

    Zestimate® history
    Loading
    Loading...

    Owner options

    List your home for rent

    $2,797/mo

    Rent Zestimate®

    Find your next renter with Zillow Rental Manager. Plus, with online applications, you can quickly screen prospective tenants – for free.

    Learn more

    $2,797/mo

    Rent Zestimate®

    Refinance and save

    $3,162/mo

    Est. payment

    Refinancing to a lower rate could help reduce your monthly payments and save thousands over the life of the loan.

    See today's rates

    $3,162/mo

    Est. payment

    Explore your selling options

    Work with a Zillow partner agent

    Leverage their expertise and Zillow's premium Showcase listings to get your home seen by more buyers.

    Get started

    List with your own agent

    Get your home in front of millions of buyers by listing it on Zillow.

    Learn how to do it

    Sell it yourself

    Take full control of how buyers see your home on Zillow by listing For Sale by Owner (FSBO).

    List your home

    What's special

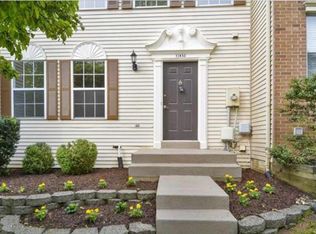
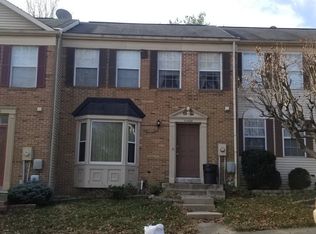
    Brick frontOpen to ceiling staircaseCustom cabinetsDouble-level deckHardwood flooringSpacious fence in yardNewly remodeled gourmet kitchen
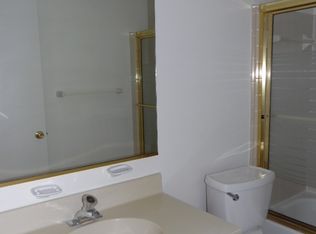
    Beautiful updates you must see! A charming townhouse provides a blend of comfort and convenience lifestyle in a popular demand community. A brick front 3-level townhouse features 3 bedrooms, 3 full and 1 half baths, newly remodeled gourmet kitchen, brand new stainless steel appliances, custom cabinets, open to ceiling staircase, brand new wall to wall carpets, hardwood flooring, double-level deck, a spacious fence in yard and a fully open space in the basement with walk-out to patio. You won't miss the corner extended from kitchen, a lovely place to enjoy breakfast or afternoon tea, accompanied by a green view and immersed in natural light through skylight windows. It is near shopping centers, retail stores, dining, parks, schools, golf ranges, public transportation, and highway entrances.

    Zillow last checked:

    Listing updated:

    Listed by:

    ISABELLE HUANG 202-751-9455,

    Prestige Realty LLC

    Bought with:

    James Bass, 321146

    Real Estate Teams, LLC

    Source: Bright MLS,MLS#: MDMC2181276MLS Logo

    Facts & features

    Interior

    Bedrooms & bathrooms
    • Bedrooms: 3
    • Bathrooms: 4
    • Full bathrooms: 3
    • 1/2 bathrooms: 1
    • Main level bathrooms: 1
    Rooms
    • Room types: Living Room, Dining Room, Primary Bedroom, Bedroom 2, Kitchen, Family Room, Foyer, Breakfast Room, Bedroom 1, Great Room, Laundry, Primary Bathroom, Full Bath, Half Bath
    Primary bedroom
    • Level: Upper
    Bedroom 1
    • Level: Upper
    Bedroom 2
    • Level: Upper
    Primary bathroom
    • Level: Upper
    Breakfast room
    • Level: Main
    Dining room
    • Level: Main
    Family room
    • Level: Lower
    Foyer
    • Level: Main
    Other
    • Level: Upper
    Other
    • Level: Lower
    Great room
    • Level: Lower
    Half bath
    • Level: Main
    Kitchen
    • Level: Main
    Laundry
    • Level: Lower
    Living room
    • Level: Main
    Heating
    • Heat Pump, Electric
    Cooling
    • Central Air, Electric
    Appliances
    • Included: Microwave, Built-In Range, Dishwasher, Disposal, Dryer, Exhaust Fan, Oven/Range - Electric, Refrigerator, Stainless Steel Appliance(s), Washer, Electric Water Heater
    • Laundry: Laundry Room
    Features
    • Attic, Bathroom - Tub Shower, Soaking Tub, Breakfast Area, Built-in Features, Combination Kitchen/Dining, Crown Molding, Dining Area, Kitchen - Gourmet, Recessed Lighting, Upgraded Countertops, Walk-In Closet(s)
    • Flooring: Carpet, Wood
    • Windows: Skylight(s), Window Treatments
    • Basement: Connecting Stairway,Partial,Drain,Finished,Heated,Interior Entry,Exterior Entry,Rear Entrance,Sump Pump,Walk-Out Access
    • Number of fireplaces: 1
    Interior area
    • Total structure area: 2,024
    • Total interior livable area: 1,864 sqft
    • Finished area above ground: 1,364
    • Finished area below ground: 500

    Property

    Parking
    • Parking features: Assigned, Off Street
    • Details: Assigned Parking
    Accessibility
    • Accessibility features: None
    Features
    • Levels: Three
    • Stories: 3
    • Pool features: None
    Lot
    • Size: 1,925 Square Feet
    Details
    • Additional structures: Above Grade, Below Grade
    • Parcel number: 160902143521
    • Zoning: R60
    • Special conditions: Standard

    Construction

    Type & style
    • Home type: Townhouse
    • Architectural style: Colonial
    • Property subtype: Townhouse
    Materials
    • Brick, Vinyl Siding
    • Foundation: Concrete Perimeter
    Condition
    • New construction: No
    • Year built: 1987

    Utilities & green energy

    • Sewer: Public Sewer
    • Water: Public

    Community & HOA

    Community
    • Subdivision: Brandermill
    HOA
    • Has HOA: Yes
    • HOA fee: $262 quarterly
    Location
    • Region: Germantown

    Financial & listing details

    • Price per square foot: $255/sqft
    • Tax assessed value: $362,700
    • Annual tax amount: $4,233
    • Date on market: 5/20/2025
    • Listing agreement: Exclusive Right To Sell
    • Ownership: Fee Simple

    Price history

    DateEventPrice
    6/27/2025Sold$475,000+1.2%$255/sqft
    Source: Bright MLS #MDMC2181276 Report a problem
    6/12/2025Pending sale$469,500$252/sqft
    Source: Bright MLS #MDMC2181276 Report a problem
    5/26/2025Contingent$469,500$252/sqft
    Source: Bright MLS #MDMC2181276 Report a problem
    5/20/2025Listed for sale$469,500+34.1%$252/sqft
    Source: Bright MLS #MDMC2181276 Report a problem
    10/2/2014Listing removed$1,850$1/sqft
    Source: Prestige Realty LLC #MC8320548 Report a problem
    6/25/2014Price change$1,850-2.4%$1/sqft
    Source: Prestige Realty LLC #MC8320548 Report a problem
    4/16/2014Listed for rent$1,895$1/sqft
    Source: Prestige Realty LLC #MC8320548 Report a problem
    11/21/2007Sold$350,000$188/sqft
    Source: Public Record Report a problem

    Public tax history

    YearProperty taxesTax assessment
    2025$4,612 +18.9%$362,700 +7.7%
    2024$3,877 +8.2%$336,800 +8.3%
    2023$3,582 +7.5%$310,900 +3%
    2022$3,332 +3.2%$301,933 +3.1%
    2021$3,230 +3.1%$292,967 +3.2%
    2020$3,133 +6.4%$284,000
    2019$2,945 -0.2%$284,000 +6.3%
    2018$2,950 -0.6%$267,067 +3.3%
    2017$2,969 -13.2%$258,600 +3.7%
    2016$3,420 $249,267 +3.9%
    2015$3,420 $239,933 +4%
    2014$3,420 $230,600
    2013-- $230,600
    2012-- $230,600 -22.4%
    2011-- $297,200
    2010-- $297,200
    2009-- $297,200 -17%
    2008-- $358,230 +19.6%
    2007-- $299,426 +24.4%
    2006-- $240,623 +32.3%
    2005-- $181,820 +9.4%
    2004-- $166,140
    2003-- $166,140 +23.3%
    2002-- $134,780
    2001-- $134,780
    Find assessor info on the county website

    Neighborhood: 20876

    Nearby schools

    GreatSchools rating
    Schools provided by the listing agent
    • District: Montgomery County Public Schools

    Source: Bright MLS. This data may not be complete. We recommend contacting the local school district to confirm school assignments for this home.

    Get a cash offer in 3 minutes
    Find out how much your home could sell for in as little as 3 minutes with a no-obligation cash offer.
    Estimated market value
    $479,900
    Get a cash offer in 3 minutes
    Find out how much your home could sell for in as little as 3 minutes with a no-obligation cash offer.
    Estimated market value
    $479,900