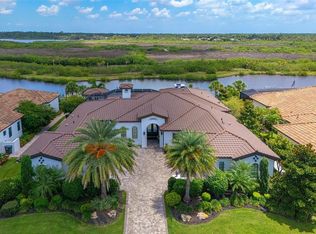
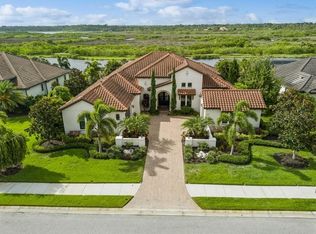
Completely renovated/updated in 2023! This is a very unique opportunity to own a boating home in a gated, golfing community! Hurricane impact windows and doors along with Flood Zone X (best flood zone code) - high & dry construction! This exceptional property presents a rare opportunity to embrace the boating and jet ski lifestyle while enjoying the convenience of being minutes away from the vibrant offerings of Lakewood Ranch just 3 miles away. Offered partially furnished on a separate bill of sale, the boat is offered on a separate bill of sale, and the jet skis are offered on a separate bill of sale. Situated in the exclusive gated enclave of 'The Islands on The Manatee River', this stunning home offers unparalleled direct access to the waterways. Boasting a private dock, lift, and river/canal frontage navigable to the Gulf of Mexico with direct access and no locke system, it's a boater's dream come true! Step inside to experience timeless Spanish Colonial elegance, with no detail spared in craftsmanship and design. Whitewashed stucco exterior, freshly painted plaster interior accent walls, wood-beamed ceilings, and dramatic fire features exude sophistication and charm. The grand foyer sets the stage for the impressive interior, leading into a breathtaking Great Room with expansive vistas through the hurricane impact windows and doors. Entertainment awaits outdoors in the entertainer's paradise, complete with a new panoramic pool cage, an oversized heated saltwater pool, spa, gas fire pit, lounge area with TV, and a fully equipped summer kitchen. Step onto the private Trex dock, equipped with a 10,000lb boat lift, offering serene views of protected mangroves and abundant wildlife with no other homes in the distance on this coveted side of the street. Residents of this esteemed community enjoy inclusive amenities such as guard-gated entry, no CDD fees, access to the River Lodge, fitness center, putting green, clubhouse, and social events. Optional investment for Golf and Country Club access adds to the allure of this unparalleled lifestyle opportunity. Don't miss your chance to own this vision of elegance, craftsmanship, and waterfront bliss in one of Florida's most coveted locations!
Sold for $1,972,500
Zillow last checked:
Listing updated:
Bought with:
Joel Schemmel, 3060476
PREMIER SOTHEBY'S INTERNATIONAL REALTY
Source: Stellar MLS,MLS#: A4608564 Originating MLS: Sarasota - Manatee
Originating MLS: Sarasota - Manatee
Price history
| Date | Event | Price |
|---|---|---|
| 5/1/2025 | Sold | $1,972,500-6%$588/sqft |
Source:  Stellar MLS #A4608564 Report a problem Stellar MLS #A4608564 Report a problem | ||
| 3/16/2025 | Pending sale | $2,099,000$626/sqft |
Source: Stellar MLS #A4608564 Report a problem | ||
| 2/12/2025 | Price change | $2,099,000-2.3%$626/sqft |
Source: Stellar MLS #A4608564 Report a problem | ||
| 1/27/2025 | Price change | $2,149,000-1.2%$641/sqft |
Source: Stellar MLS #A4608564 Report a problem | ||
| 1/3/2025 | Price change | $2,175,000-2.2%$648/sqft |
Source: Stellar MLS #A4608564 Report a problem | ||
| 11/7/2024 | Price change | $2,225,000-1.1%$663/sqft |
Source: Stellar MLS #A4608564 Report a problem | ||
| 6/14/2024 | Price change | $2,250,000-2.2%$671/sqft |
Source: Stellar MLS #A4608564 Report a problem | ||
| 4/29/2024 | Listed for sale | $2,300,000+25.7%$686/sqft |
Source: Stellar MLS #A4608564 Report a problem | ||
| 10/12/2022 | Sold | $1,830,000+4.6%$545/sqft |
Source: Public Record Report a problem | ||
| 6/17/2021 | Sold | $1,750,000+4.5%$522/sqft |
Source: Stellar MLS #A4498748 Report a problem | ||
| 4/28/2021 | Pending sale | $1,675,000$499/sqft |
Source:  Michael Saunders & Company #A4498748 Report a problem Michael Saunders & Company #A4498748 Report a problem | ||
| 4/24/2021 | Listed for sale | $1,675,000+456.5%$499/sqft |
Source: Michael Saunders & Company #A4498748 Report a problem | ||
| 12/14/2015 | Sold | $301,000$90/sqft |
Source: Public Record Report a problem | ||

Get a cash offer in 3 minutes
Find out how much your home could sell for in as little as 3 minutes with a no-obligation cash offer.
Estimated market value
$1,887,400
