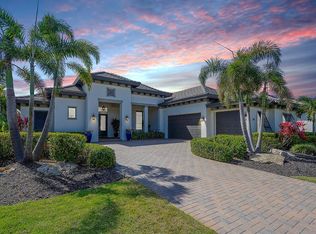
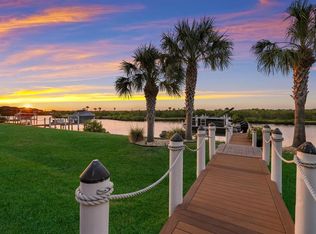
Virtually Staged. Zero Storm Damage! Hurricane impact windows and doors along with a Flood Zone X (best flood zone code) construction! WATERFRONT/CANAL-FRONT RESIDENCE situated in a guard-gated boating community with the option of a golf membership. The Islands is located just 3 MILES FROM LAKEWOOD RANCH which gives the community the conveniences of Lakewood Ranch while enjoying the boating life that is not an option in Lakewood Ranch. This gorgeous 2019-built home has the very rare option to belong to a golf club while having a boat or jet ski in your own backyard! You will enjoy refined country living and the ultimate coastal Florida lifestyle on this nearly half-acre property, including a TREX BOAT DOCK & 16K BOAT LIFT with electric/water, DIRECT ACCESS to the Manatee River (no lift system/lock system which allows you to have small watercraft such as jet skis or kayaks) which leads you directly to the Intracoastal, Gulf of Mexico & beyond, while also offering an optional social or golf membership in the private golf & country club of River Wilderness. Relax and soak in tranquil waterfront views on the expansive clearview-screened lanai, which offers a pool/spa, outdoor kitchen, and fire pit. Dine alfresco beneath the spacious covered patio which flows into a sitting area to entertain guests. Inside, the custom split-bedroom floorplan includes three bedrooms, three baths, a dedicated den/office, and a large bonus room encompassing nearly 3,000 square feet, with 12-foot high ceilings, neutral tile flooring and a contemporary design. Chefs will stay connected to conversations while preparing delectable meals in the open, well-equipped kitchen which features an oversized island, illuminated quartz counters, wine refrigerator, and a dining space with corner sliding glass doors for the indoor/outdoor dining experience. Other highlights of this fabulous home include hurricane-impact windows/doors, expansive hurricane screens on lanai, solar pool heater, and Jet Ski docking - all located in a custom-home neighborhood where you won't see the same house over and over. No CDD fee. HOA fee includes a 24-hour guard, access to the Dutch West Indies styled River Lodge, where residents and their guests can gather for happy hour to eat/drink, play games, or watch collegiate rowing teams training on the river. In addition to a community day dock and launch, the facility includes an inviting great room with a grand fireplace, a bar area, large-screen televisions, card tables, and a catering kitchen. A state-of-the-art fitness center is available, along with an oversized patio with comfortable seating, outdoor fire pit, bocce ball court, putting green and barbecue. The Parade of Homes has awarded The Islands the number one water, golf and country club community. Convenient to 3 major airports, plenty of shopping, restaurants, and beaches.
Sold for $2,350,000
Zillow last checked:
Listing updated:
Bought with:
Christian Oberlin, 3622142
KW COASTAL LIVING III
Source: Stellar MLS,MLS#: A4624183 Originating MLS: Sarasota - Manatee
Originating MLS: Sarasota - Manatee
Price history
| Date | Event | Price |
|---|---|---|
| 4/9/2026 | Listing removed | $2,750,000$855/sqft |
Source:  Stellar MLS #A4667891 Report a problem Stellar MLS #A4667891 Report a problem | ||
| 10/10/2025 | Listed for sale | $2,750,000+17%$855/sqft |
Source: Stellar MLS #A4667891 Report a problem | ||
| 12/18/2024 | Sold | $2,350,000-3.9%$730/sqft |
Source: Stellar MLS #A4624183 Report a problem | ||
| 11/20/2024 | Pending sale | $2,445,000$760/sqft |
Source: Stellar MLS #A4624183 Report a problem | ||
| 11/7/2024 | Price change | $2,445,000-2%$760/sqft |
Source: Stellar MLS #A4624183 Report a problem | ||
| 9/20/2024 | Listed for sale | $2,495,000+18%$776/sqft |
Source: Stellar MLS #A4624183 Report a problem | ||
| 7/2/2024 | Sold | $2,115,000-1.4%$657/sqft |
Source: Public Record Report a problem | ||
| 7/20/2023 | Sold | $2,145,000+61.2%$667/sqft |
Source: Public Record Report a problem | ||
| 8/15/2019 | Sold | $1,331,000+293.8%$414/sqft |
Source: Agent Provided Report a problem | ||
| 1/3/2017 | Sold | $338,000$105/sqft |
Source: Public Record Report a problem | ||

Get a cash offer in 3 minutes
Find out how much your home could sell for in as little as 3 minutes with a no-obligation cash offer.
Estimated market value
$2,336,200
