Spectacular panoramic views of the Fort Worth skyline! This 3 bedroom, 3 full bathroom, 2 story home has it all with beautiful updates and awesome upgrades throughout. The primary bedroom is on the first floor and there are 2 additional bedrooms upstairs along with the 2nd living area. This home features a spacious living area, 2 dining areas, an office and a full guest bath on the first floor. The spacious kitchen has marble countertops, a pantry, an island and all kitchen appliances were replaced in November 2024. The laundry room has an additional oven, a warming drawer and room for a second refrigerator. The beautifully landscaped yard (with sprinkler system) has won Yard of the Month numerous times. Enjoy the wide open vista views from your swimming pool or hot tub in the private backyard. The pool equipment and flagstone between the pool and deck were replaced in May 2024. The fireplace has a pellet stove that is both attractive and efficient. Updates include luxury vinyl floors downstairs, new windows downstairs (eight years ago) and upstairs (two years ago), and new hot water heaters in June 2024. Nice upgrades include a whole-home generator installed in 2023 with surge protectors, remote control shades on the patio, plantation shutters throughout the house, a beautiful crystal chandelier in the entryway, and ceiling fans throughout. This home is located in the highly desirable neighborhood of Lost Creek conveniently located between Fort Worth and Aledo and not far from Weatherford with breathtaking views you need to see for yourself!
Sold
Price Unknown
11432 Northview Dr, Aledo, TX 76008
3beds
3,314sqft
Single Family Residence
Built in 1991
0.49 Acres Lot
$599,200 Zestimate®
$--/sqft
$5,103 Estimated rent
Home value
$599,200
$563,000 - $641,000
$5,103/mo
Zestimate® history
Owner options
List your home for rent
$5,103/mo
Rent Zestimate®
Find your next renter with Zillow Rental Manager. Plus, with online applications, you can quickly screen prospective tenants – for free.
$5,103/mo
Rent Zestimate®
Refinance and save
$100/mo
Est. payment
Refinancing to a lower rate could help reduce your monthly payments and save thousands over the life of the loan.
$100/mo
Est. payment
Explore your selling options
Work with a Zillow partner agent
Leverage their expertise and Zillow's premium Showcase listings to get your home seen by more buyers.
Get startedList with your own agent
Get your home in front of millions of buyers by listing it on Zillow.
Learn how to do itSell it yourself
Take full control of how buyers see your home on Zillow by listing For Sale by Owner (FSBO).
List your homeWhat's special
Ceiling fans throughoutLuxury vinyl floors downstairsSpacious kitchenMarble countertops
Zillow last checked:
Listing updated:
Listed by:
Lori Sipowicz 0670764 (817)736-5757,
Elevate Realty Group 817-736-5757
Bought with:
Rania Hadeed, 0669949
Engel & Volkers Fort Worth
Source: NTREIS,MLS#: 21228617
Facts & features
Interior
Bedrooms & bathrooms
- Bedrooms: 3
- Bathrooms: 3
- Full bathrooms: 3
Primary bedroom
- Features: Closet Cabinetry, Ceiling Fan(s), Double Vanity, En Suite Bathroom, Garden Tub/Roman Tub, Linen Closet, Sitting Area in Primary, Separate Shower, Walk-In Closet(s)
- Level: First
- Dimensions: 15 x 17
Bedroom
- Features: Ceiling Fan(s), Split Bedrooms, Walk-In Closet(s)
- Level: Second
- Dimensions: 12 x 13
Bedroom
- Features: Ceiling Fan(s), Split Bedrooms, Walk-In Closet(s)
- Level: Second
- Dimensions: 12 x 14
Breakfast room nook
- Features: Eat-in Kitchen
- Level: First
- Dimensions: 13 x 10
Dining room
- Level: First
- Dimensions: 12 x 16
Kitchen
- Features: Breakfast Bar, Built-in Features, Eat-in Kitchen, Kitchen Island, Pantry, Stone Counters
- Level: First
- Dimensions: 13 x 17
Laundry
- Level: First
- Dimensions: 5 x 13
Living room
- Features: Ceiling Fan(s), Fireplace
- Level: First
- Dimensions: 17 x 20
Office
- Features: Ceiling Fan(s)
- Level: First
- Dimensions: 12 x 12
Sunroom
- Features: Ceiling Fan(s)
- Level: Second
- Dimensions: 16 x 9
Heating
- Central, Electric, Fireplace(s), Pellet Stove
Cooling
- Central Air, Ceiling Fan(s), Electric
Appliances
- Included: Double Oven, Dishwasher, Electric Cooktop, Electric Oven, Electric Water Heater, Disposal, Microwave, Refrigerator, Trash Compactor, Warming Drawer
- Laundry: Washer Hookup, Dryer Hookup, ElectricDryer Hookup, Laundry in Utility Room
Features
- Chandelier, Decorative/Designer Lighting Fixtures, Double Vanity, Eat-in Kitchen, Granite Counters, High Speed Internet, Kitchen Island, Open Floorplan, Pantry, Cable TV, Walk-In Closet(s), Wired for Sound
- Flooring: Carpet, Luxury Vinyl Plank, Tile
- Windows: Shutters, Window Coverings
- Has basement: No
- Number of fireplaces: 1
- Fireplace features: Living Room, Pellet Stove, Insert
Interior area
- Total interior livable area: 3,314 sqft
Property
Parking
- Total spaces: 2
- Parking features: Concrete, Driveway, Garage, Garage Door Opener, Inside Entrance, Garage Faces Rear
- Attached garage spaces: 2
Accessibility
- Accessibility features: Accessible Bedroom, Grip-Accessible Features
Features
- Levels: Two
- Stories: 2
- Patio & porch: Rear Porch, Enclosed, Front Porch, Screened, Covered
- Exterior features: Garden, Lighting, Private Yard, Rain Gutters
- Has private pool: Yes
- Pool features: Fenced, In Ground, Outdoor Pool, Pool, Private, Pool Sweep, Pool/Spa Combo
- Fencing: Back Yard,Fenced,Wrought Iron
Lot
- Size: 0.49 Acres
- Features: Backs to Greenbelt/Park, Greenbelt, Interior Lot, Landscaped, Many Trees, Subdivision
Details
- Parcel number: 06203167
- Other equipment: Generator
Construction
Type & style
- Home type: SingleFamily
- Architectural style: Traditional,Detached
- Property subtype: Single Family Residence
Materials
- Brick, Rock, Stone, Wood Siding
- Foundation: Slab
- Roof: Composition,Shingle
Condition
- Year built: 1991
Utilities & green energy
- Sewer: Public Sewer
- Water: Public
- Utilities for property: Electricity Connected, Sewer Available, Separate Meters, Underground Utilities, Water Available, Cable Available
Community & HOA
Community
- Features: Trails/Paths, Curbs
- Security: Security System Owned, Security System
- Subdivision: Lost Creek Add
HOA
- Has HOA: Yes
- Services included: Association Management, Maintenance Grounds
- HOA fee: $100 annually
- HOA name: Lost Creek Hoa
- HOA phone: 000-000-0000
Location
- Region: Aledo
Financial & listing details
- Tax assessed value: $557,096
- Annual tax amount: $12,501
- Date on market: 4/16/2026
- Cumulative days on market: 4 days
- Listing terms: Cash,Conventional,FHA,USDA Loan,VA Loan
Price history
| Date | Event | Price |
|---|---|---|
| 5/27/2026 | Sold | -- |
Source: NTREIS #21228617 Report a problem | ||
| 4/29/2026 | Pending sale | $647,000$195/sqft |
Source: NTREIS #21228617 Report a problem | ||
| 4/20/2026 | Contingent | $647,000$195/sqft |
Source: NTREIS #21228617 Report a problem | ||
| 4/16/2026 | Listed for sale | $647,000$195/sqft |
Source: NTREIS #21228617 Report a problem | ||
Public tax history
| Year | Property taxes | Tax assessment |
|---|---|---|
| 2025 | $3,522 -19.3% | $557,096 |
| 2024 | $4,365 | $557,096 -3.1% |
| 2023 | -- | $574,803 +20.5% |
| 2022 | $7,004 +1.4% | $477,173 +9.5% |
| 2021 | $6,907 -0.1% | $435,828 -0.5% |
| 2020 | $6,913 -0.3% | $438,162 -1.6% |
| 2019 | $6,932 +1.3% | $445,497 +5.1% |
| 2018 | $6,842 +1.1% | $423,808 +5.7% |
| 2017 | $6,767 +1.1% | $400,985 -1.2% |
| 2016 | $6,691 -0.8% | $405,847 +24.9% |
| 2015 | $6,747 | $325,000 |
| 2014 | $6,747 | $325,000 +7.3% |
| 2013 | -- | $303,000 -3.8% |
| 2012 | -- | $315,100 |
| 2011 | -- | $315,100 +4% |
| 2010 | -- | $303,000 |
| 2009 | -- | $303,000 |
| 2008 | -- | $303,000 |
| 2007 | -- | $303,000 |
| 2006 | -- | $303,000 +14.9% |
| 2005 | -- | $263,700 |
| 2004 | -- | $263,700 -9.4% |
| 2003 | -- | $291,200 +3.5% |
| 2002 | -- | $281,400 |
| 2001 | -- | $281,400 +9.6% |
| 2000 | -- | $256,700 |
Find assessor info on the county website
Neighborhood: Lost Creek
Nearby homes
- $585,4004 bd3 ba3.5k sqft11424 Northview Dr, Aledo, TX 76008Off Market

- $555,2004 bd3 ba2.6k sqft11440 Northview Dr, Aledo, TX 76008Off Market

- $--4 bd3 ba2.8k sqft11440 Northview Dr, Fort Worth, TX 76108Sold

- $664,8005 bd4 ba3.4k sqft11416 Northview Dr, Aledo, TX 76008Off Market
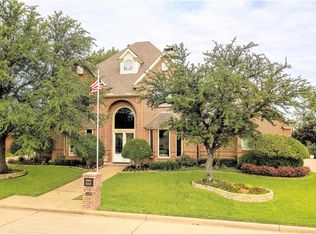
- $420,3003 bd2 ba2.1k sqft4401 Cambria Drive, Fort Worth, TX 76008Off Market
- $416,5003 bd2 ba2.1k sqft4401 Cambria Dr, Aledo, TX 76008Off Market
- $719,6004 bd3 ba3.6k sqft11500 Northview Dr, Aledo, TX 76008Off Market
- $611,6004 bd4 ba3.1k sqft11408 Northview Dr, Aledo, TX 76008Off Market
Nearby schools
GreatSchools rating
- 5/10Waverly Park Elementary SchoolGrades: PK-5Distance: 3.2 mi
- 2/10Leonard Middle SchoolGrades: 6-8Distance: 2.9 mi
- 2/10Western Hills High SchoolGrades: 9-12Distance: 3.8 mi
Schools provided by the listing agent
- Elementary: Waverlypar
- Middle: Leonard
- High: Westn Hill
- District: Fort Worth ISD
Source: NTREIS. This data may not be complete. We recommend contacting the local school district to confirm school assignments for this home.
Get a cash offer in 3 minutes
Find out how much your home could sell for in as little as 3 minutes with a no-obligation cash offer.
Estimated market value
$599,200
Get a cash offer in 3 minutes
Find out how much your home could sell for in as little as 3 minutes with a no-obligation cash offer.
Estimated market value
$599,200
- Texas
- Tarrant County
- Aledo
- 76008
- Lost Creek
- 11432 Northview Dr
Nearby cities
Nearby neighborhoods
Nearby zip codes
Other Aledo Topics
