Seller will assist with closing costs or rate buy down through a preferred lender. Welcome to this beautifully maintained 4-bedroom, 3-bath home in the highly sought-after Lost Creek community. Set on just under half an acre and backing to a peaceful greenbelt, this property offers exceptional privacy, space, and natural beauty. Step outside to your own private retreat featuring a spacious deck and charming gazebo, perfectly positioned to capture what may be one of the most stunning views in all of Tarrant County. Whether hosting guests or unwinding at the end of the day, this outdoor setting is truly unmatched. Inside, the home offers a thoughtful layout with generous living spaces and abundant natural light throughout. Conveniently located near major highways, grocery stores, and restaurants, this property combines comfort, convenience, and breathtaking scenery. A rare find you won’t want to miss.
Sold
Price Unknown
11440 Northview Dr, Fort Worth, TX 76108
4beds
2,893sqft
Single Family Residence
Built in 1991
0.49 Acres Lot
$-- Zestimate®
$--/sqft
$2,894 Estimated rent
Home value
Not available
Estimated sales range
Not available
$2,894/mo
Zestimate® history
Owner options
List your home for rent
$2,894/mo
Rent Zestimate®
Find your next renter with Zillow Rental Manager. Plus, with online applications, you can quickly screen prospective tenants – for free.
$2,894/mo
Rent Zestimate®
Refinance and save
$100/mo
Est. payment
Refinancing to a lower rate could help reduce your monthly payments and save thousands over the life of the loan.
$100/mo
Est. payment
Explore your selling options
Work with a Zillow partner agent
Leverage their expertise and Zillow's premium Showcase listings to get your home seen by more buyers.
Get startedList with your own agent
Get your home in front of millions of buyers by listing it on Zillow.
Learn how to do itSell it yourself
Take full control of how buyers see your home on Zillow by listing For Sale by Owner (FSBO).
List your homeWhat's special
Zillow last checked:
Listing updated:
Listed by:
Daniel Cline 0729312 512-550-0139,
Keller Williams Realty 512-448-4111
Bought with:
Heather Teems, 0613717
League Real Estate
Source: NTREIS,MLS#: 21245495
Facts & features
Interior
Bedrooms & bathrooms
- Bedrooms: 4
- Bathrooms: 3
- Full bathrooms: 3
Primary bedroom
- Features: Ceiling Fan(s), En Suite Bathroom, Fireplace, Walk-In Closet(s)
- Level: First
- Dimensions: 15 x 20
Bedroom
- Features: Ceiling Fan(s), Split Bedrooms, Walk-In Closet(s)
- Level: First
- Dimensions: 11 x 11
Bedroom
- Features: Ceiling Fan(s), Split Bedrooms, Walk-In Closet(s)
- Level: First
- Dimensions: 11 x 11
Bedroom
- Features: En Suite Bathroom, Walk-In Closet(s)
- Level: First
- Dimensions: 13 x 10
Primary bathroom
- Features: Dual Sinks, En Suite Bathroom, Separate Shower
- Level: First
- Dimensions: 18 x 11
Breakfast room nook
- Features: Eat-in Kitchen
- Level: First
- Dimensions: 9 x 11
Dining room
- Level: First
- Dimensions: 12 x 11
Kitchen
- Features: Built-in Features, Eat-in Kitchen, Granite Counters, Pantry, Walk-In Pantry
- Level: First
- Dimensions: 12 x 10
Living room
- Features: Ceiling Fan(s), Fireplace
- Level: First
- Dimensions: 15 x 17
Office
- Features: Ceiling Fan(s), Fireplace
- Level: First
- Dimensions: 15 x 16
Heating
- Central, Electric
Cooling
- Central Air, Electric, Multi Units
Appliances
- Included: Some Gas Appliances, Double Oven, Dishwasher, Gas Cooktop, Disposal, Gas Water Heater, Plumbed For Gas, Refrigerator
- Laundry: Washer Hookup, Electric Dryer Hookup, Laundry in Utility Room
Features
- Decorative/Designer Lighting Fixtures, Eat-in Kitchen, High Speed Internet, Cable TV, Walk-In Closet(s)
- Flooring: Carpet, Ceramic Tile, Wood
- Windows: Bay Window(s), Window Coverings
- Has basement: No
- Number of fireplaces: 3
- Fireplace features: Bath, Double Sided, Family Room, Gas, Living Room, Primary Bedroom, Wood Burning
Interior area
- Total interior livable area: 2,893 sqft
Property
Parking
- Total spaces: 2
- Parking features: Door-Single, Garage, Oversized, Garage Faces Side
- Attached garage spaces: 2
Features
- Levels: One
- Stories: 1
- Patio & porch: Rear Porch, Front Porch, Glass Enclosed, Patio, Screened, Balcony, Covered, Deck
- Exterior features: Balcony, Deck, Garden, Rain Gutters
- Pool features: None
- Fencing: Gate,Partial
Lot
- Size: 0.49 Acres
- Features: Back Yard, Backs to Greenbelt/Park, Interior Lot, Lawn, Subdivision
- Residential vegetation: Grassed, Heavily Wooded, Partially Wooded
Details
- Additional structures: Covered Arena, Cabana, Gazebo
- Parcel number: 06203159
- Other equipment: Intercom
Construction
Type & style
- Home type: SingleFamily
- Architectural style: Traditional,Detached
- Property subtype: Single Family Residence
Materials
- Brick
- Foundation: Slab
- Roof: Composition,Shingle
Condition
- Year built: 1991
Utilities & green energy
- Sewer: Public Sewer
- Water: Public
- Utilities for property: Sewer Available, Water Available, Cable Available
Community & HOA
Community
- Features: Curbs
- Security: Smoke Detector(s)
- Subdivision: Lost Creek Add
HOA
- Has HOA: Yes
- Services included: Maintenance Grounds
- HOA fee: $100 annually
- HOA name: Lost Creek Hoa
- HOA phone: 817-441-7845
Location
- Region: Fort Worth
Financial & listing details
- Annual tax amount: $9,895
- Date on market: 5/8/2026
- Cumulative days on market: 4 days
- Listing terms: Cash,Conventional,VA Loan
Price history
| Date | Event | Price |
|---|---|---|
| 6/12/2026 | Sold | -- |
Source: NTREIS #21245495 Report a problem | ||
| 5/25/2026 | Pending sale | $525,000$181/sqft |
Source: NTREIS #21245495 Report a problem | ||
| 5/12/2026 | Contingent | $525,000$181/sqft |
Source: NTREIS #21245495 Report a problem | ||
| 5/8/2026 | Listed for sale | $525,000-4.5%$181/sqft |
Source: NTREIS #21245495 Report a problem | ||
| 9/3/2025 | Listing removed | $550,000$190/sqft |
Source: NTREIS #21004118 Report a problem | ||
| 8/19/2025 | Price change | $550,000-1.8%$190/sqft |
Source: NTREIS #21004118 Report a problem | ||
| 8/13/2025 | Price change | $560,000-0.9%$194/sqft |
Source: NTREIS #21004118 Report a problem | ||
| 8/5/2025 | Listed for sale | $565,000$195/sqft |
Source: NTREIS #21004118 Report a problem | ||
| 7/28/2025 | Contingent | $565,000$195/sqft |
Source: NTREIS #21004118 Report a problem | ||
| 7/18/2025 | Listed for sale | $565,000$195/sqft |
Source: NTREIS #21004118 Report a problem | ||
Public tax history
Tax history is unavailable.
Neighborhood: Lost Creek
Nearby homes
- $547,8004 bd3 ba2.6k sqft11440 Northview Dr, Aledo, TX 76008Off Market

- $728,8004 bd3 ba3.6k sqft11500 Northview Dr, Aledo, TX 76008Off Market
- $--3 bd3 ba3.3k sqft11432 Northview Dr, Aledo, TX 76008Sold
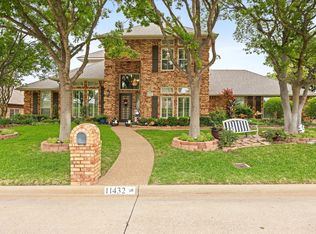
- $583,5004 bd3 ba3.5k sqft11424 Northview Dr, Aledo, TX 76008Off Market

- $423,7003 bd2 ba2.1k sqft4401 Cambria Drive, Fort Worth, TX 76008Off Market
- $416,5003 bd2 ba2.1k sqft4401 Cambria Dr, Aledo, TX 76008Off Market
- $721,2005 bd4 ba5k sqft11501 Northview, Fort Worth, TX 76008Off Market
- $--4 bd4 ba3.3k sqft11508 Northview Dr, Aledo, TX 76008Sold
Nearby schools
GreatSchools rating
- 5/10Waverly Park Elementary SchoolGrades: PK-5Distance: 3.2 mi
- 2/10Leonard Middle SchoolGrades: 6-8Distance: 2.9 mi
- 2/10Western Hills High SchoolGrades: 9-12Distance: 3.8 mi
Schools provided by the listing agent
- Elementary: Waverlypar
- Middle: Leonard
- High: Westn Hill
- District: Fort Worth ISD
Source: NTREIS. This data may not be complete. We recommend contacting the local school district to confirm school assignments for this home.
- Texas
- Tarrant County
- Aledo
- 76108
- Lost Creek
- 11440 Northview Dr
Nearby cities
Nearby neighborhoods
Nearby zip codes
Other Aledo Topics
