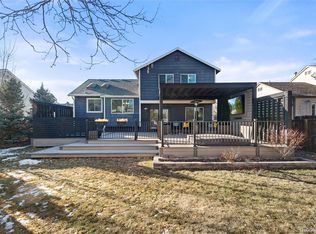
ABSOLUTELY STUNNING five bedroom, four bath home with huge yard. Brand new roof and gutters, driveway, garage doors. GORGEOUS BRAND NEW KITCHEN with all new cream shaker cabinetry with bronze fixtures, quartz countertops (white with grey veining), elegant heringbone backsplash, brand new stainless appliances. REMODELED BATHROOMS with brand new vanities, quartz countertops, designer tile throughout, bronze fixtures. Master bathroom has bronze shower enclosure. New paint inside, new carpet. HARDWOOD FLOORS ON ENTIRE MAIN LEVEL excluding laundry. Brand new black modern railing. Huge back composition deck overlooking the large yard. Walk out basement. Newer windows and sliding glass doors throughout. NEWER FURNACE AND AC. WALK TO FABULOUS PARK/LAKE 1 BLOCK AWAY. Lots of restaurants and coffee shops nearby. Large storage room in basement. Large laundry room. Gas log fireplace surrounded by beautiful white shelving. Beautiful bay window with storage in formal living room. Formal dining room with farmhouse lighting as well. Large storage shed in back yard. Lots of shelving/cabinetry in garage. Buyer to verify all measurements of property.
Sold for $759,950
$759,950
11432 W Berry Avenue, Littleton, CO 80127
5beds
3,383sqft
Single Family Residence
Built in 1978
7,711 Square Feet Lot
$763,800 Zestimate®
$225/sqft
$4,074 Estimated rent
Home value
$763,800
$726,000 - $802,000
$4,074/mo
Zestimate® history
Owner options
List your home for rent
$4,074/mo
Rent Zestimate®
Find your next renter with Zillow Rental Manager. Plus, with online applications, you can quickly screen prospective tenants – for free.
$4,074/mo
Rent Zestimate®
Refinance and save
$3,571/mo
Est. payment
Refinancing to a lower rate could help reduce your monthly payments and save thousands over the life of the loan.
$3,571/mo
Est. payment
Explore your selling options
Work with a Zillow partner agent
Leverage their expertise and Zillow's premium Showcase listings to get your home seen by more buyers.
Get startedList with your own agent
Get your home in front of millions of buyers by listing it on Zillow.
Learn how to do itSell it yourself
Take full control of how buyers see your home on Zillow by listing For Sale by Owner (FSBO).
List your homeWhat's special
Large storage roomLarge yardLarge storage shedNewer furnaceFormal dining roomNew paint insideBeautiful bay window
Zillow last checked:
Listing updated:
Listed by:
Kimberly Zisch 303-332-4584 kimzisch@gmail.com,
Victory Estates
Bought with:
Frieda Riggs, 100086960
8z Real Estate
Frieda Riggs, 100086960
8z Real Estate
Source: REcolorado as distributed by MLS GRID,MLS#: 8141865
Facts & features
Interior
Bedrooms & bathrooms
- Bedrooms: 5
- Bathrooms: 4
- Full bathrooms: 1
- 3/4 bathrooms: 2
- 1/2 bathrooms: 1
- Main level bathrooms: 1
Primary bedroom
- Level: Upper
Bedroom
- Level: Upper
Bedroom
- Level: Upper
Bedroom
- Level: Upper
Bedroom
- Level: Basement
Primary bathroom
- Level: Upper
Bathroom
- Level: Main
Bathroom
- Level: Upper
Bathroom
- Level: Basement
Den
- Level: Basement
Dining room
- Level: Main
Family room
- Level: Main
Family room
- Level: Basement
Kitchen
- Level: Main
Laundry
- Level: Main
Living room
- Level: Main
Utility room
- Level: Basement
Workshop
- Description: Huge Workshop In Rear Of Garage
- Level: Main
Heating
- Forced Air, Natural Gas
Cooling
- Central Air
Appliances
- Included: Cooktop, Dishwasher, Disposal, Microwave, Oven, Range, Refrigerator, Self Cleaning Oven
- Laundry: In Unit
Features
- Eat-in Kitchen, Kitchen Island, Pantry, Quartz Counters, Radon Mitigation System, Walk-In Closet(s)
- Flooring: Carpet, Tile, Wood
- Windows: Bay Window(s), Double Pane Windows
- Basement: Finished,Walk-Out Access
- Number of fireplaces: 1
- Fireplace features: Family Room
Interior area
- Total structure area: 3,383
- Total interior livable area: 3,383 sqft
- Finished area above ground: 2,208
- Finished area below ground: 975
Property
Parking
- Total spaces: 2
- Parking features: Concrete
- Attached garage spaces: 2
Features
- Levels: Two
- Stories: 2
- Patio & porch: Deck, Front Porch
- Fencing: Full
Lot
- Size: 7,711 Square Feet
- Features: Sprinklers In Front, Sprinklers In Rear
Details
- Parcel number: 158124
- Zoning: P-D
- Special conditions: Standard
Construction
Type & style
- Home type: SingleFamily
- Property subtype: Single Family Residence
Materials
- Frame, Metal Siding, Vinyl Siding
- Foundation: Slab
- Roof: Composition
Condition
- Updated/Remodeled
- Year built: 1978
Utilities & green energy
- Electric: 110V, 220 Volts
- Sewer: Public Sewer
- Water: Public
Community & HOA
Community
- Security: Carbon Monoxide Detector(s), Radon Detector, Smoke Detector(s)
- Subdivision: Foothill Green
HOA
- Has HOA: Yes
- HOA fee: $35 annually
- HOA name: Foothill Green
- HOA phone: 000-000-0000
Location
- Region: Littleton
Financial & listing details
- Price per square foot: $225/sqft
- Tax assessed value: $801,134
- Annual tax amount: $3,559
- Date on market: 2/29/2024
- Listing terms: Cash,Conventional,VA Loan
- Exclusions: All Staging Furniture And Accessories
- Ownership: Agent Owner
Price history
| Date | Event | Price |
|---|---|---|
| 3/29/2024 | Sold | $759,950$225/sqft |
Source:  REcolorado as distributed by MLS GRID #8141865 Report a problem REcolorado as distributed by MLS GRID #8141865 Report a problem | ||
| 3/10/2024 | Pending sale | $759,950$225/sqft |
Source: REcolorado as distributed by MLS GRID #8141865 Report a problem | ||
| 3/9/2024 | Price change | $759,950-0.7%$225/sqft |
Source: REcolorado as distributed by MLS GRID #8141865 Report a problem | ||
| 3/1/2024 | Listed for sale | $764,950+31.9%$226/sqft |
Source: REcolorado as distributed by MLS GRID #8141865 Report a problem | ||
| 2/6/2024 | Sold | $580,000-9.4%$171/sqft |
Source: Public Record Report a problem | ||
| 1/31/2024 | Pending sale | $640,000$189/sqft |
Source: REcolorado as distributed by MLS GRID #5296417 Report a problem | ||
| 1/5/2024 | Listed for sale | $640,000+50.6%$189/sqft |
Source: REcolorado as distributed by MLS GRID #5296417 Report a problem | ||
| 8/3/2015 | Listing removed | $424,900$126/sqft |
Source: Firehouse Realty #4549662 Report a problem | ||
| 5/23/2015 | Listed for sale | $424,9000%$126/sqft |
Source: Firehouse Realty #4549662 Report a problem | ||
| 5/22/2015 | Sold | $425,000+1.2%$126/sqft |
Source: Public Record Report a problem | ||
| 5/15/2015 | Pending sale | $419,900$124/sqft |
Source: Firehouse Realty #4549662 Report a problem | ||
| 5/14/2015 | Price change | $419,900-1.2%$124/sqft |
Source: Firehouse Realty #4549662 Report a problem | ||
| 4/23/2015 | Price change | $424,900-1%$126/sqft |
Source: Firehouse Realty #4549662 Report a problem | ||
| 4/10/2015 | Price change | $429,000-1.4%$127/sqft |
Source: Firehouse Realty #4549662 Report a problem | ||
| 4/1/2015 | Listed for sale | $435,000+54.5%$129/sqft |
Source: Firehouse Realty #4549662 Report a problem | ||
| 4/6/2012 | Sold | $281,500+0.6%$83/sqft |
Source: Public Record Report a problem | ||
| 2/29/2012 | Listed for sale | $279,900$83/sqft |
Source: Fidelity Realty Corporation #1070022 Report a problem | ||
Public tax history
| Year | Property taxes | Tax assessment |
|---|---|---|
| 2025 | $3,874 +0% | $50,071 +26.6% |
| 2024 | $3,872 +8.8% | $39,537 |
| 2023 | $3,559 -1.3% | $39,537 +10.8% |
| 2022 | $3,605 +11.9% | $35,683 -2.8% |
| 2021 | $3,223 | $36,710 +11.6% |
| 2020 | $3,223 +1.3% | $32,894 |
| 2019 | $3,183 +10.8% | $32,894 +14.7% |
| 2018 | $2,873 | $28,675 |
| 2017 | $2,873 +21.5% | $28,675 +16.5% |
| 2016 | $2,364 +100% | $24,618 |
| 2015 | $1,182 -43.2% | $24,618 +19.5% |
| 2014 | $2,082 -1.7% | $20,603 |
| 2013 | $2,118 +1.9% | $20,603 -2.7% |
| 2012 | $2,079 -2.6% | $21,166 |
| 2011 | $2,134 +0.1% | $21,166 -3.3% |
| 2010 | $2,133 -4.9% | $21,880 |
| 2009 | $2,244 +0.4% | $21,880 -4.7% |
| 2008 | $2,236 +11% | $22,950 |
| 2007 | $2,015 +2.4% | $22,950 +12.3% |
| 2006 | $1,969 -7.1% | $20,430 -5.1% |
| 2005 | $2,120 +8.3% | $21,520 |
| 2004 | $1,957 +2% | $21,520 |
| 2003 | $1,920 +1.7% | $21,520 +3.5% |
| 2002 | $1,888 +11.6% | $20,800 +22.3% |
| 2001 | $1,692 +4.1% | $17,010 |
| 2000 | $1,625 | $17,010 |
Find assessor info on the county website
Neighborhood: 80127
Nearby homes
- $752,9005 bd4 ba3.3k sqft11583 W Berry Pl, Littleton, CO 80127Off Market

- $641,4005 bd3 ba2.7k sqft11563 W Berry Pl, Littleton, CO 80127Off Market
- $639,1004 bd3 ba2k sqft11562 W Berry Ave, Littleton, CO 80127Off Market
- $635,0004 bd3 ba1.8k sqft5546 S Simms Way, Littleton, CO 80127Sold
- $522,0003 bd2 ba931 sqft5536 S Simms Way, Littleton, CO 80127Off Market
- $728,4004 bd3 ba3.1k sqft11582 W Berry Ave, Littleton, CO 80127Off Market
- $532,6003 bd2 ba1.8k sqft5556 S Simms Way, Littleton, CO 80127Off Market
- $531,2003 bd2 ba1.4k sqft5526 S Simms Way, Littleton, CO 80127Off Market
Nearby schools
GreatSchools rating
- 7/10Westridge Elementary SchoolGrades: PK-5Distance: 0.6 mi
- 5/10Summit Ridge Middle SchoolGrades: 6-8Distance: 0.9 mi
- 8/10Dakota Ridge Senior High SchoolGrades: 9-12Distance: 1.4 mi
Schools provided by the listing agent
- Elementary: Stony Creek
- Middle: Summit Ridge
- High: Dakota Ridge
- District: Jefferson County R-1
Source: REcolorado as distributed by MLS GRID. This data may not be complete. We recommend contacting the local school district to confirm school assignments for this home.
Get a cash offer in 3 minutes
Find out how much your home could sell for in as little as 3 minutes with a no-obligation cash offer.
Estimated market value
$763,800
Get a cash offer in 3 minutes
Find out how much your home could sell for in as little as 3 minutes with a no-obligation cash offer.
Estimated market value
$763,800
- Colorado
- Jefferson County
- Littleton
- 80127
- 11432 W Berry Avenue
Nearby cities
Nearby neighborhoods
Nearby zip codes
Other Littleton Topics
