Minutes from Case Western Reserve University, University Circle, and Cleveland's world class hospitals, is this beautiful two bedroom unit in the University View condos. Come into the living room and feel immediately at home in front of the cozy brick fireplace. Off the living room is the solarium, a great flex space. In addition to the sun streaming in, the sun room also has closet space for any additional storage you may need. The main living spaces feature original hardwood floors, while both bedrooms are carpeted. The bathroom features a clawfoot tub and glass block windows. Sophisticated wood wall accents adorn the dining room walls. The kitchen, which includes a back door & access to the parking lot, has room for more than one person at a time, and a new dishwasher (2024). The furnace (accessible via the basement) has been regularly serviced by the current owner. The monthly condo fee includes water and the washers and dryers in the building laundry room (no quarters!). The machines were just replaced in the last two years. The
unit comes with one parking spot within the secured gated lot. The security system was upgraded by the management company at the main entrance and within individual units in the last few months -- residents now have the ability to buzz guests in via a monitor system. Those working in University Circle should check greater circle living website to see if they're eligible for up to $20,000 in forgivable loans. The condo is within close distance to the Uptown District and University Circle where you'll find eclectic dining options, Wade Oval, multiple museums, and the home of the world famous Cleveland Orchestra. It has easy access to public transportation via Euclid Avenue. Make this historic building your new home!
Closed
$120,000
11433 Ashbury Ave APT 3, Cleveland, OH 44106
2beds
1,018sqft
Condominium
Built in 1910
-- sqft lot
$125,300 Zestimate®
$118/sqft
$1,256 Estimated rent
Home value
$125,300
$114,000 - $137,000
$1,256/mo
Zestimate® history
Owner options
List your home for rent
$1,256/mo
Rent Zestimate®
Find your next renter with Zillow Rental Manager. Plus, with online applications, you can quickly screen prospective tenants – for free.
$1,256/mo
Rent Zestimate®
Refinance and save
$1,124/mo
Est. payment
Refinancing to a lower rate could help reduce your monthly payments and save thousands over the life of the loan.
$1,124/mo
Est. payment
Explore your selling options
Work with a Zillow partner agent
Leverage their expertise and Zillow's premium Showcase listings to get your home seen by more buyers.
Get startedList with your own agent
Get your home in front of millions of buyers by listing it on Zillow.
Learn how to do itSell it yourself
Take full control of how buyers see your home on Zillow by listing For Sale by Owner (FSBO).
List your homeWhat's special
Original hardwood floorsClawfoot tubWood wall accentsCozy brick fireplaceGlass block windowsNew dishwasher
Zillow last checked:
Listing updated:
Listed by:
Joanne Davis 202-903-4823 joanne.davisc21@gmail.com,
Century 21 Homestar
Bought with:
Non-Member Non-Member, 9999
Non-Member
Source: MLS Now,MLS#: 5105253 Originating MLS: Akron Cleveland Association of REALTORS
Originating MLS: Akron Cleveland Association of REALTORSFacts & features
Interior
Bedrooms & bathrooms
- Bedrooms: 2
- Bathrooms: 1
- Full bathrooms: 1
- Main level bathrooms: 1
- Main level bedrooms: 2
Primary bedroom
- Description: Flooring: Carpet
- Level: First
Bedroom
- Description: Flooring: Carpet
- Level: First
Dining room
- Description: Flooring: Hardwood
- Level: First
Kitchen
- Description: Flooring: Hardwood
- Level: First
Laundry
- Description: Shared laundry facilities in basement for all residents.
- Level: First
Living room
- Description: Flooring: Hardwood
- Features: Fireplace
- Level: First
Heating
- Fireplace(s), Gas
Cooling
- Central Air
Appliances
- Included: Dishwasher, Range, Refrigerator
- Laundry: Common Area, In Basement
Features
- Chandelier, Natural Woodwork
- Basement: Common Basement,Storage Space
- Number of fireplaces: 1
- Fireplace features: Living Room, Gas
Interior area
- Total structure area: 1,018
- Total interior livable area: 1,018 sqft
- Finished area above ground: 1,018
Property
Parking
- Parking features: Assigned, Electric Gate, On Street, Secured
Features
- Levels: One
- Stories: 1
- Exterior features: Courtyard
- Pool features: None
- Fencing: Gate
Lot
- Size: 435 Square Feet
Details
- Parcel number: 12009304
Construction
Type & style
- Home type: Condo
- Architectural style: Ranch
- Property subtype: Condominium
Materials
- Brick
- Roof: Flat
Condition
- Updated/Remodeled
- Year built: 1910
Utilities & green energy
- Sewer: Public Sewer
- Water: Public
Community & HOA
HOA
- Has HOA: No
- Services included: Association Management, Insurance, Maintenance Grounds, Maintenance Structure, Parking, Sewer, Snow Removal, Security, Water
- HOA fee: $425 monthly
Location
- Region: Cleveland
Financial & listing details
- Price per square foot: $118/sqft
- Tax assessed value: $119,500
- Annual tax amount: $2,742
- Date on market: 3/14/2025
- Cumulative days on market: 140 days
- Listing terms: Cash,Conventional
Price history
| Date | Event | Price |
|---|---|---|
| 8/4/2025 | Pending sale | $125,000+4.2%$123/sqft |
Source:  MLS Now #5105253 Report a problem MLS Now #5105253 Report a problem | ||
| 8/1/2025 | Sold | $120,000-4%$118/sqft |
Source: MLS Now #5105253 Report a problem | ||
| 7/28/2025 | Contingent | $125,000$123/sqft |
Source: MLS Now #5105253 Report a problem | ||
| 7/7/2025 | Price change | $125,000-3.8%$123/sqft |
Source: MLS Now #5105253 Report a problem | ||
| 3/14/2025 | Listed for sale | $130,000+2.4%$128/sqft |
Source: MLS Now #5105253 Report a problem | ||
| 9/30/2024 | Listing removed | $127,000$125/sqft |
Source: MLS Now #5034009 Report a problem | ||
| 8/20/2024 | Price change | $127,000-2.3%$125/sqft |
Source: MLS Now #5034009 Report a problem | ||
| 4/26/2024 | Listed for sale | $130,000+52.9%$128/sqft |
Source: MLS Now #5034009 Report a problem | ||
| 7/2/2019 | Listing removed | $1,250$1/sqft |
Source: Ikos Report a problem | ||
| 6/14/2019 | Price change | $1,250+0.1%$1/sqft |
Source: Ikos Holdings, Inc. Report a problem | ||
| 5/29/2019 | Price change | $1,249-0.1%$1/sqft |
Source: Ikos Holdings, Inc. Report a problem | ||
| 5/15/2019 | Price change | $1,250-3.8%$1/sqft |
Source: Ikos Holdings, Inc. Report a problem | ||
| 4/26/2019 | Listed for rent | $1,300+30%$1/sqft |
Source: Owner Report a problem | ||
| 2/14/2017 | Listing removed | $1,000+17.6%$1/sqft |
Source: Ashbury Home Rental Report a problem | ||
| 5/27/2015 | Sold | $85,000-14.1%$83/sqft |
Source: MLS Now #3482764 Report a problem | ||
| 4/10/2015 | Pending sale | $99,000$97/sqft |
Source: Progressive Urban Real Estate #3482764 Report a problem | ||
| 3/20/2015 | Listing removed | $850$1/sqft |
Source: Progressive Urban Real Estate #3482775 Report a problem | ||
| 2/18/2015 | Listed for rent | $850$1/sqft |
Source: Progressive Urban Real Estate #3482775 Report a problem | ||
| 2/19/2013 | Listing removed | $99,000$97/sqft |
Source: Coldwell Banker Hunter Realty #3350950 Report a problem | ||
| 9/27/2012 | Listed for sale | $99,000$97/sqft |
Source: Coldwell Banker Hunter Realty #3350950 Report a problem | ||
Public tax history
| Year | Property taxes | Tax assessment |
|---|---|---|
| 2025 | $2,743 +0% | $41,830 |
| 2024 | $2,742 -10% | $41,830 +4.1% |
| 2023 | $3,048 +0.6% | $40,180 |
| 2022 | $3,031 +1% | $40,180 |
| 2021 | $3,000 +16.7% | $40,180 +35.1% |
| 2020 | $2,570 +5.6% | $29,750 |
| 2019 | $2,435 +2.8% | $29,750 |
| 2018 | $2,368 +234.8% | $29,750 +246.7% |
| 2017 | $708 -1.7% | $8,580 |
| 2016 | $719 | $8,580 |
| 2015 | $719 -0.5% | $8,580 |
| 2014 | $723 +1.7% | $8,580 |
| 2013 | $711 +2.9% | $8,580 |
| 2012 | $691 +26.6% | $8,580 -2.7% |
| 2011 | $545 +0.2% | $8,820 |
| 2010 | $545 +0.8% | $8,820 -72.8% |
| 2009 | $540 -7.8% | $32,450 -12% |
| 2008 | $586 +6.3% | $36,860 +266.8% |
| 2007 | $551 -2.7% | $10,050 |
| 2006 | $566 | $10,050 |
Find assessor info on the county website
Neighborhood: Glenville
Nearby homes
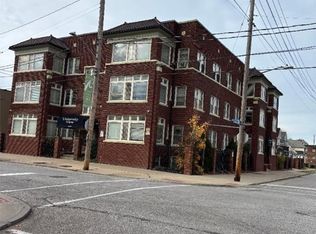
- $124,5001 bd1 ba850 sqft11433 Ashbury Ave #12, Cleveland, OH 44106For Sale

- $100,0002 bd1 ba-- sqft11433 Ashbury Ave., Cleveland, OH 44106Sold
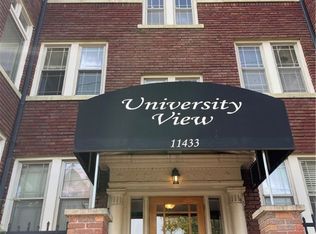
- $110,0002 bd1 ba1k sqft11433 Ashbury Ave APT 5, Cleveland, OH 44106Sold
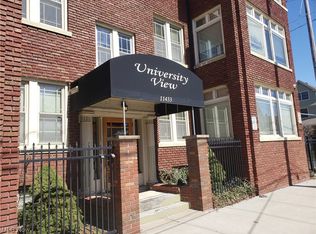
- $105,0001 bd1 ba866 sqft11433 Ashbury Ave #14, Cleveland, OH 44106Sold
- $65,0002 bd1 ba-- sqft11433 Ashbury Ave #8, Cleveland, OH 44106Sold
- $105,0002 bd1 ba795 sqft1494 E 115th St APT 10, Cleveland, OH 44106Sold
- $1,7952 bd1 ba1k sqft11433 Ashbury Ave APT 1, Cleveland, OH 44106For Rent
- $119,3002 bd1 ba1k sqft11433 Ashbury Ave APT 4, Cleveland, OH 44106Off Market
Nearby schools
GreatSchools rating
- 3/10Mary M Bethune SchoolGrades: PK-8Distance: 0.2 mi
- 6/10Cleveland School Of The Arts High SchoolGrades: 9-12Distance: 1.1 mi
- 5/10Daniel E Morgan SchoolGrades: PK-8Distance: 1.1 mi
Schools provided by the listing agent
- District: Cleveland Municipal - 1809
Source: MLS Now. This data may not be complete. We recommend contacting the local school district to confirm school assignments for this home.
Get a cash offer in 3 minutes
Find out how much your home could sell for in as little as 3 minutes with a no-obligation cash offer.
Estimated market value
$125,300
Get a cash offer in 3 minutes
Find out how much your home could sell for in as little as 3 minutes with a no-obligation cash offer.
Estimated market value
$125,300
- Ohio
- Cuyahoga County
- Cleveland
- 44106
- Glenville
- 11433 Ashbury Ave Apartment 3
Nearby cities
Nearby neighborhoods
Nearby zip codes
Other Cleveland Topics
